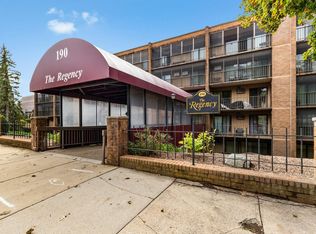
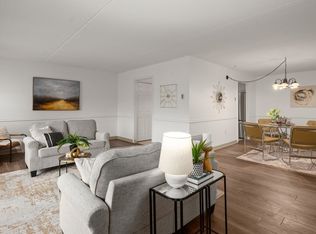
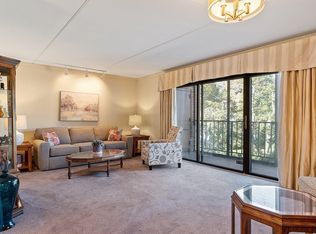
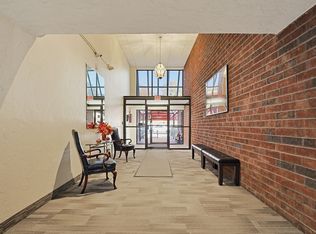
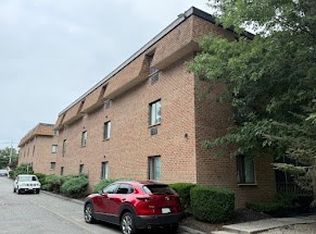
SUN-SOAKED SOUTHWEST EXPOSURE ON THE 4TH FLOOR! Enjoy easy, convenient living just minutes from Boston in this spacious 2-bedroom, 2-bath condominium, ideally situated just a block from the scenic Mystic River. Perched on the fourth floor, this bright and airy condo offers abundant natural light, an inviting open floor plan, and a screened-in balcony stretching the entire length of the unit. Situated in a professionally managed, elevator-equipped building with a new roof and modern floor plan. The kitchen offers upgraded cabinetry and a convenient pass-through to the dining area. Experience the added amenities of assigned off-street parking, an in-ground swimming pool, gym, community room and clubhouse. Enjoy the best of Medford living with the scenic Mystic River just around the corner, offering wonderful opportunities for kayaking, walking, and the outdoors. Medford Square, with its charming local shops, restaurants, library, and Chevalier Theatre, is just moments away. With a bus stop right outside the front door and easy access to Boston, Route 16, and I-93, you'll appreciate the convenience of this fantastic location. Whether commuting, or enjoying all that Medford has to offer, this is a wonderful place to call home!
For sale
$480,000
190 High St APT 404, Medford, MA 02155
2beds
1,218sqft
Condominium
Built in 1976
-- sqft lot
$474,300 Zestimate®
$394/sqft
$500/mo HOA
What's special
New roofModern floor planIn-ground swimming poolUpgraded cabinetryBright and airy condoAbundant natural lightInviting open floor plan
- 6 days
- 422
- 32
Likely to sell faster than
Zillow last checked:
Listing updated:
Listed by:
Cheryl Pendenza 617-470-0652,
REMAX Andrew Realty Services 781-395-7676
Source: MLS PIN,MLS#: 73601705
Facts & features
Interior
Bedrooms & bathrooms
- Bedrooms: 2
- Bathrooms: 2
- Full bathrooms: 2
Primary bathroom
- Features: Yes
Heating
- Electric Baseboard, Electric
Cooling
- Wall Unit(s)
Appliances
- Included: Range, Dishwasher, Disposal, Refrigerator
- Laundry: In Unit, Electric Dryer Hookup, Washer Hookup
Features
- Flooring: Wood, Tile, Laminate
- Has basement: No
- Has fireplace: No
- Common walls with other units/homes: 2+ Common Walls
Interior area
- Total structure area: 1,218
- Total interior livable area: 1,218 sqft
- Finished area above ground: 1,218
Video & virtual tour
Property
Parking
- Total spaces: 1
- Parking features: Off Street, Assigned, Paved
- Uncovered spaces: 1
Features
- Entry location: Unit Placement(Upper)
- Patio & porch: Screened
- Exterior features: Porch - Screened, Balcony, Decorative Lighting
- Pool features: Association, In Ground
Details
- Parcel number: M:K07 B:6146 L:0000,636248
- Zoning: APT2
- Other equipment: Intercom
Construction
Type & style
- Home type: Condo
- Property subtype: Condominium
- Attached to another structure: Yes
Materials
- Brick
Condition
- Year built: 1976
Utilities & green energy
- Electric: Circuit Breakers
- Sewer: Public Sewer
- Water: Public
- Utilities for property: for Electric Range, for Electric Dryer, Washer Hookup
Community & HOA
Community
- Features: Public Transportation, Shopping, Pool, Bike Path, Conservation Area, Highway Access, House of Worship, Private School, Public School, T-Station, University, Other
- Security: Intercom
HOA
- Amenities included: Hot Water, Pool, Elevator(s), Fitness Center, Clubroom, Clubhouse
- Services included: Water, Sewer, Insurance, Maintenance Structure, Road Maintenance, Maintenance Grounds, Snow Removal, Trash, Reserve Funds
- HOA fee: $500 monthly
Location
- Region: Medford
Financial & listing details
- Price per square foot: $394/sqft
- Tax assessed value: $511,100
- Annual tax amount: $4,411
- Date on market: 11/12/2026
- Listing terms: Contract
Estimated market value
$474,300
$451,000 - $498,000
$2,811/mo
Price history
| Date | Event | Price |
|---|---|---|
| 11/12/2026 | Listed for sale | $480,000+1.1%$394/sqft |
Source: MLS PIN #73601705 Report a problem | ||
| 6/3/2022 | Listing removed | -- |
Source: MLS PIN #72831042 Report a problem | ||
| 1/19/2022 | Sold | $475,000-1%$390/sqft |
Source: MLS PIN #72884946 Report a problem | ||
| 10/21/2021 | Price change | $479,900-2%$394/sqft |
Source: MLS PIN #72884946 Report a problem | ||
| 10/17/2021 | Listed for sale | $489,900$402/sqft |
Source: MLS PIN #72884946 Report a problem | ||
| 10/15/2021 | Contingent | $489,900$402/sqft |
Source: MLS PIN #72884946 Report a problem | ||
| 8/22/2021 | Listed for sale | $489,900+0.2%$402/sqft |
Source: MLS PIN #72884946 Report a problem | ||
| 8/17/2021 | Listing removed | $489,000$401/sqft |
Source: MLS PIN #72831042 Report a problem | ||
| 7/26/2021 | Pending sale | $489,000$401/sqft |
Source: MLS PIN #72831042 Report a problem | ||
| 5/13/2021 | Listed for sale | $489,000+4.3%$401/sqft |
Source: MLS PIN #72831042 Report a problem | ||
| 1/13/2021 | Sold | $469,000-0.2%$385/sqft |
Source: Public Record Report a problem | ||
| 12/5/2020 | Pending sale | $469,900$386/sqft |
Source: Boston City Properties #72760414 Report a problem | ||
| 11/23/2020 | Price change | $469,900-12.2%$386/sqft |
Source: Boston City Properties #72760414 Report a problem | ||
| 11/3/2020 | Listed for sale | $535,000+84.5%$439/sqft |
Source: Owner Report a problem | ||
| 3/14/2007 | Sold | $290,000$238/sqft |
Source: Public Record Report a problem | ||
Public tax history
| Year | Property taxes | Tax assessment |
|---|---|---|
| 2025 | $3,894 | $457,000 |
| 2024 | $3,894 -7% | $457,000 -5.5% |
| 2023 | $4,185 -2.4% | $483,800 +1.6% |
| 2022 | $4,289 -4% | $476,000 +0.3% |
| 2021 | $4,467 +22.7% | $474,700 +19.7% |
| 2020 | $3,642 -4% | $396,700 +0.4% |
| 2019 | $3,794 +2.6% | $395,200 +9.4% |
| 2018 | $3,698 +2.2% | $361,100 +5.4% |
| 2017 | $3,618 +24.5% | $342,600 +32% |
| 2016 | $2,905 -11.2% | $259,600 -7.2% |
| 2015 | $3,272 +0.9% | $279,700 +5.6% |
| 2014 | $3,244 +2.1% | $264,800 +3% |
| 2013 | $3,177 +0.3% | $257,000 -2.4% |
| 2012 | $3,166 +6.7% | $263,200 +3% |
| 2011 | $2,966 +4.5% | $255,500 -1.2% |
| 2010 | $2,839 -12.1% | $258,600 -19.3% |
| 2009 | $3,230 +20.3% | $320,400 +8.9% |
| 2008 | $2,684 -3.5% | $294,300 -5.9% |
| 2007 | $2,782 | $312,900 |
Find assessor info on the county website
Monthly payment
Est. payment
Payment breakdown
Explore the cost of this home by adjusting the details. Changes won't be saved.Climate risks
Neighborhood: 02155
Similar homes
- $479,9002 bd2 ba1.2k sqftRegency Condominium, Medford, MA 02155For Sale
 MLS ID #73601344, Rita Tsay, Move2Boston Group, LLC. MLS PIN
- $499,0002 bd2 ba1.1k sqftRegal, Medford, MA 02155For Sale
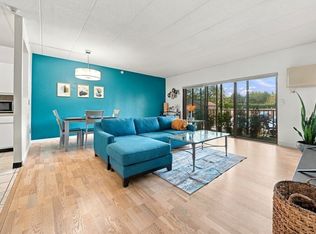 MLS ID #73584216, Ashley Hayes, eXp Realty LLC - Corporate Office. MLS PIN
- $519,0002 bd2 ba1.1k sqft100 High St APT 207, Medford, MA 02155For Sale
 MLS ID #73595740, Yanling Zeng, Quintess Real Estate. MLS PIN
- $469,9002 bd2 ba970 sqftWashington Manor, Medford, MA 02155For Sale
 MLS ID #73567715, Stanley Zheng, Midtown Properties, Inc.. MLS PIN
