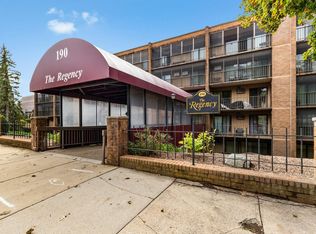
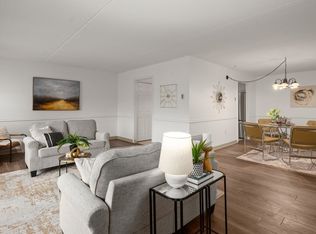
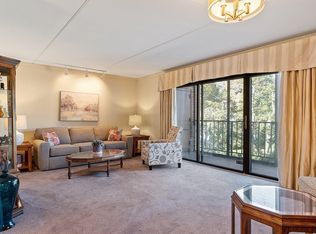
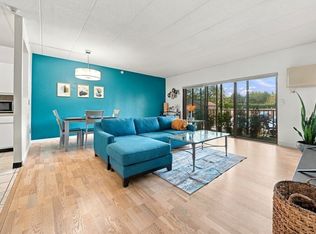
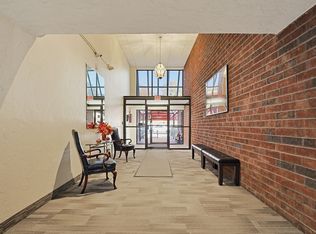
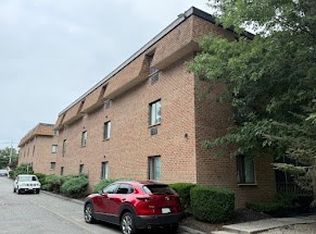
Welcome to this spacious 1218 SF unit in the desirable Regency Condominiums. Enter this second floor unit into a central foyer with multiple closets. To the right is a generous open floor plan living/dining area and updated kitchen with stone counters, SS appliances and W/D. To the left, a hallway leads to a primary bedroom with ensuite bath and plenty of storage, a second good sized bedroom, and a second full bath. A completely screened in balcony has a storage closet at one end and runs the entire length of the unit, accessed by sliders in each bedroom, as well as the living room. This unit faces the quiet back of the building and includes 1 assigned parking space (#85). The professionally managed, high rate of owner occupancy complex offers a reception hall, elevators, exercise room, library, and a detached club house next to the fenced in in-ground pool. Just down the street from the Medford Public library, churches, stores and restaurants in Medford Square. Easy access to Tufts University, I-93, Mystic Valley Parkway, with an MBTA bus stop outside the front door that services multiple routes. This unit is easy to show and welcomes its next owner to move right in and enjoy the unbeatable convenience of this central location.
For sale
$479,900
190 High St APT 204, Medford, MA 02155
2beds
1,218sqft
Condominium
Built in 1976
-- sqft lot
$472,700 Zestimate®
$394/sqft
$485/mo HOA
What's special
Fenced in in-ground poolPlenty of storageSecond good sized bedroom
- 7 days
- 259
- 12
Zillow last checked:
Listing updated:
Listed by:
Rita Tsay 617-312-6576,
Move2Boston Group, LLC 617-467-4889
Source: MLS PIN,MLS#: 73601344
Facts & features
Interior
Bedrooms & bathrooms
- Bedrooms: 2
- Bathrooms: 2
- Full bathrooms: 2
Primary bedroom
- Features: Bathroom - Full, Closet, Balcony - Exterior, Flooring - Engineered Hardwood
- Level: First
- Area: 184.67
- Dimensions: 10.92 x 16.92
Bedroom 2
- Features: Closet, Flooring - Wall to Wall Carpet, Balcony - Exterior
- Level: First
- Area: 114.56
- Dimensions: 9.75 x 11.75
Primary bathroom
- Features: Yes
Bathroom 1
- Features: Bathroom - Full, Bathroom - With Shower Stall, Closet - Linen, Flooring - Stone/Ceramic Tile
- Level: First
- Area: 43.44
- Dimensions: 5.67 x 7.67
Bathroom 2
- Features: Bathroom - Full, Bathroom - With Tub, Flooring - Stone/Ceramic Tile
- Level: First
- Area: 38.92
- Dimensions: 7.92 x 4.92
Dining room
- Features: Flooring - Engineered Hardwood
- Level: First
- Area: 145.25
- Dimensions: 10.5 x 13.83
Kitchen
- Features: Countertops - Stone/Granite/Solid, Cabinets - Upgraded, Dryer Hookup - Electric, Stainless Steel Appliances, Washer Hookup, Flooring - Engineered Hardwood
- Level: First
- Area: 140.33
- Dimensions: 10.08 x 13.92
Living room
- Features: Balcony - Exterior, Flooring - Engineered Hardwood
- Level: First
- Area: 267.75
- Dimensions: 21 x 12.75
Heating
- Electric Baseboard
Cooling
- Window Unit(s), 3 or More
Appliances
- Included: Range, Dishwasher, Disposal, Refrigerator, Washer, Dryer
- Laundry: Electric Dryer Hookup, Washer Hookup, First Floor, In Unit
Features
- Closet - Linen, Closet, Entrance Foyer
- Flooring: Tile, Carpet, Engineered Hardwood, Flooring - Engineered Hardwood
- Has basement: No
- Has fireplace: No
Interior area
- Total structure area: 1,218
- Total interior livable area: 1,218 sqft
- Finished area above ground: 1,218
- Finished area below ground: 0
Property
Parking
- Total spaces: 1
- Parking features: Off Street, Assigned
- Uncovered spaces: 1
Features
- Entry location: Unit Placement(Street,Back)
- Exterior features: Balcony
- Pool features: Association, In Ground
Details
- Parcel number: 101524,636248
- Zoning: res APT2
Construction
Type & style
- Home type: Condo
- Property subtype: Condominium
- Attached to another structure: Yes
Materials
- Brick
Condition
- Year built: 1976
Utilities & green energy
- Electric: Circuit Breakers
- Sewer: Public Sewer
- Water: Public
- Utilities for property: for Electric Range, for Electric Oven, for Electric Dryer, Washer Hookup
Community & HOA
Community
- Features: Public Transportation, Shopping, Pool, Tennis Court(s), Park, Walk/Jog Trails, Golf, Medical Facility, Laundromat, Bike Path, Conservation Area, Highway Access, House of Worship, Public School, T-Station, University
HOA
- Amenities included: Pool, Elevator(s), Fitness Center, Clubroom, Clubhouse
- Services included: Water, Sewer, Insurance, Maintenance Structure, Maintenance Grounds, Snow Removal, Trash, Reserve Funds
- HOA fee: $485 monthly
Location
- Region: Medford
Financial & listing details
- Price per square foot: $394/sqft
- Tax assessed value: $458,600
- Annual tax amount: $3,958
- Date on market: 11/11/2026
- Listing terms: Contract
Estimated market value
$472,700
$449,000 - $496,000
$2,811/mo
Price history
| Date | Event | Price |
|---|---|---|
| 11/12/2026 | Listed for sale | $479,900+62.7%$394/sqft |
Source: MLS PIN #73601344 Report a problem | ||
| 5/23/2006 | Sold | $295,000$242/sqft |
Source: Public Record Report a problem | ||
Public tax history
| Year | Property taxes | Tax assessment |
|---|---|---|
| 2025 | $3,581 | $420,300 |
| 2024 | $3,581 -6.9% | $420,300 -5.5% |
| 2023 | $3,848 -2.5% | $444,900 +1.6% |
| 2022 | $3,945 -3.9% | $437,800 +0.3% |
| 2021 | $4,107 +22.6% | $436,500 +19.7% |
| 2020 | $3,349 -4% | $364,800 +0.4% |
| 2019 | $3,489 +2.6% | $363,400 +9.4% |
| 2018 | $3,401 +2.3% | $332,100 +5.4% |
| 2017 | $3,326 +24.5% | $315,000 +32% |
| 2016 | $2,671 -12.5% | $238,700 -8.5% |
| 2015 | $3,053 +0.9% | $260,900 +5.7% |
| 2014 | $3,025 +2.1% | $246,900 +3% |
| 2013 | $2,963 +0.4% | $239,700 -2.3% |
| 2012 | $2,952 +4.1% | $245,400 +0.5% |
| 2011 | $2,835 +4.5% | $244,200 -1.2% |
| 2010 | $2,713 -5.4% | $247,100 -13.2% |
| 2009 | $2,869 +20.3% | $284,600 +8.9% |
| 2008 | $2,384 -3.5% | $261,400 -5.9% |
| 2007 | $2,471 | $277,900 |
Find assessor info on the county website
Monthly payment
Est. payment
Payment breakdown
Explore the cost of this home by adjusting the details. Changes won't be saved.Climate risks
Neighborhood: 02155
Nearby schools
Schools provided by the listing agent
- Elementary: Brooks
- Middle: Andrews
- High: Mhs
Source: MLS PIN. This data may not be complete. We recommend contacting the local school district to confirm school assignments for this home.
Similar homes
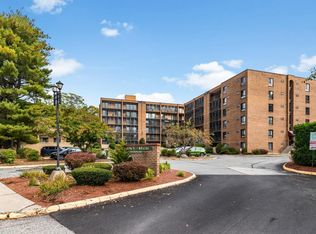
- $480,0002 bd2 ba1.2k sqftRegency I Condominium, Medford, MA 02155For Sale
 MLS ID #73601705, Cheryl Pendenza, REMAX Andrew Realty Services. MLS PIN
- $499,0002 bd2 ba1.1k sqftRegal, Medford, MA 02155For Sale
 MLS ID #73584216, Ashley Hayes, eXp Realty LLC - Corporate Office. MLS PIN
- $519,0002 bd2 ba1.1k sqft100 High St APT 207, Medford, MA 02155For Sale
 MLS ID #73595740, Yanling Zeng, Quintess Real Estate. MLS PIN
- $469,9002 bd2 ba970 sqftWashington Manor, Medford, MA 02155For Sale
 MLS ID #73567715, Stanley Zheng, Midtown Properties, Inc.. MLS PIN
