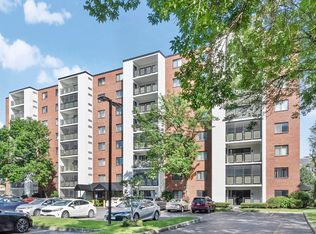
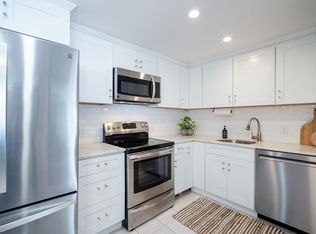
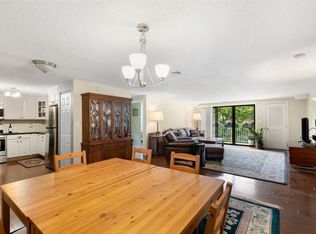
Look no further - this well-appointed first floor end unit is ready for its next owner. With two bedrooms, complete with walk-in closets, and 2 full bathrooms, a spacious living/dining room, a functional kitchen, and a screened-in private patio, this condo has over 1,100 SQ ft of fabulous living space. Beyond the walls of this unit, The Wellington offers many amenities to its residents including an in-ground pool and jacuzzi, a state of the art gym, public use grills/patio seating, and tennis courts. With close proximity to the restaurants and shops of Station Landing & Assembly Row, and the option for a quick walk or bike ride to Wellington Station, this unit/condo community has a walking score of 81. This unit is also handicapped accessible/equipped, and many modifications have been added for ease and comfort. Conveniently, this condo comes with in-unit washer/dryer hook ups, and there are also credit card operated public use washers/dryers available, as well. A separate, private storage space is also included below grade, and is a great option to store seasonal items. Make this lovely unit yours, and enjoy all the benefits The Wellington has to offer. FYI: There is a $200 move-in/move-out fee. Moving must be scheduled at least 7 days in advance w/ Management. No trucks are allowed per Rules & Regulations. Dogs (unless they are documented service animals) are prohibited per Rules & Regulations. In-unit intercom is obsolete, and a new system has been added allowing you to connect the building intercom to your landline or cellphone. Details provided by Management upon move-in.
For sale
Price cut: $10.1K (10/23)
$564,900
22 9th St APT 102, Medford, MA 02155
2beds
1,153sqft
Condominium
Built in 1985
-- sqft lot
$557,000 Zestimate®
$490/sqft
$512/mo HOA
What's special
In-ground pool and jacuzziTennis courtsScreened-in private patioWalk-in closetsFunctional kitchenTwo bedrooms
- 12 days
- 321
- 21
Zillow last checked:
Listing updated:
Listed by:
Simon Collaborative Group 781-910-3405,
Gibson Sotheby's International Realty 781-894-8282,
Ashleigh Ralls 781-580-0208
Source: MLS PIN,MLS#: 73589756
Facts & features
Interior
Bedrooms & bathrooms
- Bedrooms: 2
- Bathrooms: 2
- Full bathrooms: 2
- Main level bathrooms: 2
- Main level bedrooms: 2
Primary bedroom
- Features: Bathroom - Full, Walk-In Closet(s), Flooring - Laminate, Handicap Accessible, Recessed Lighting
- Level: Main,First
- Area: 182
- Dimensions: 14 x 13
Bedroom 2
- Features: Walk-In Closet(s), Flooring - Laminate, Handicap Accessible, Lighting - Sconce
- Level: Main,First
- Area: 154
- Dimensions: 11 x 14
Primary bathroom
- Features: Yes
Bathroom 1
- Features: Bathroom - Full, Bathroom - Tiled With Shower Stall, Flooring - Stone/Ceramic Tile, Handicap Accessible, Handicap Equipped, Washer Hookup
- Level: Main,First
- Area: 88
- Dimensions: 11 x 8
Bathroom 2
- Features: Bathroom - Full, Bathroom - With Shower Stall, Flooring - Stone/Ceramic Tile
- Level: Main,First
- Area: 28
- Dimensions: 4 x 7
Dining room
- Level: First
- Area: 308
- Dimensions: 22 x 14
Kitchen
- Features: Closet/Cabinets - Custom Built, Handicap Accessible, Handicap Equipped
- Level: Main,First
- Area: 154
- Dimensions: 14 x 11
Living room
- Features: Flooring - Laminate, Handicap Equipped, Chair Rail, Exterior Access, Open Floorplan, Recessed Lighting, Slider
- Level: Main,First
- Area: 182
- Dimensions: 14 x 13
Heating
- Electric
Cooling
- Central Air
Appliances
- Included: Oven, Dishwasher, Disposal, Range, Dryer
- Laundry: First Floor, Common Area, In Building, In Unit
Features
- Wired for Sound, Internet Available - Unknown
- Flooring: Tile
- Has basement: No
- Has fireplace: No
- Common walls with other units/homes: End Unit
Interior area
- Total structure area: 1,153
- Total interior livable area: 1,153 sqft
- Finished area above ground: 1,153
Property
Parking
- Total spaces: 1
- Parking features: Off Street, Assigned, Deeded
- Uncovered spaces: 1
Accessibility
- Accessibility features: Accessible Entrance
Features
- Entry location: Unit Placement(Street,Front,Ground)
- Patio & porch: Patio - Enclosed, Covered
- Exterior features: Patio - Enclosed, Covered Patio/Deck, Professional Landscaping, Tennis Court(s)
- Pool features: Association, In Ground
Details
- Parcel number: MEDFMU17B2001
- Zoning: I
Construction
Type & style
- Home type: Condo
- Property subtype: Condominium
- Attached to another structure: Yes
Materials
- Frame
Condition
- Year built: 1985
Utilities & green energy
- Sewer: Public Sewer
- Water: Public
- Utilities for property: for Electric Range
Community & HOA
Community
- Features: Public Transportation, Shopping, Pool, Tennis Court(s), Park, Medical Facility, Highway Access, Public School, T-Station
- Security: Intercom, Security System
HOA
- Amenities included: Pool, Elevator(s), Tennis Court(s), Fitness Center, Clubroom, Storage, Clubhouse
- Services included: Water, Sewer, Insurance, Maintenance Structure, Road Maintenance, Maintenance Grounds, Snow Removal, Trash, Reserve Funds
- HOA fee: $512 monthly
Location
- Region: Medford
Financial & listing details
- Price per square foot: $490/sqft
- Tax assessed value: $585,300
- Annual tax amount: $5,051
- Date on market: 10/15/2026
- Listing terms: Contract
- Exclusions: Items In Designated Storage Space To Be Removed Prior To Close.
Estimated market value
$557,000
$529,000 - $585,000
$3,202/mo
Price history
| Date | Event | Price |
|---|---|---|
| 10/23/2026 | Price change | $564,900-1.8%$490/sqft |
Source: MLS PIN #73589756 Report a problem | ||
| 10/15/2026 | Listed for sale | $575,000+95.1%$499/sqft |
Source: MLS PIN #73589756 Report a problem | ||
| 12/4/2012 | Sold | $294,650+10.8%$256/sqft |
Source: Public Record Report a problem | ||
| 6/30/2002 | Sold | $265,900+107.7%$231/sqft |
Source: Agent Provided Report a problem | ||
| 1/3/1990 | Sold | $128,000$111/sqft |
Source: Public Record Report a problem | ||
Public tax history
| Year | Property taxes | Tax assessment |
|---|---|---|
| 2025 | $4,593 | $539,100 |
| 2024 | $4,593 +3% | $539,100 +4.5% |
| 2023 | $4,461 -2.4% | $515,700 +1.6% |
| 2022 | $4,573 -0.8% | $507,500 +3.6% |
| 2021 | $4,612 +4.7% | $490,100 +2.2% |
| 2020 | $4,403 -1.7% | $479,600 +2.8% |
| 2019 | $4,479 +9% | $466,600 +16.3% |
| 2018 | $4,109 +2.2% | $401,300 +5.4% |
| 2017 | $4,021 +16% | $380,800 +22.9% |
| 2016 | $3,467 +3.9% | $309,800 +8.6% |
| 2015 | $3,337 +2.8% | $285,200 +7.6% |
| 2014 | $3,246 +3.2% | $265,000 +4.2% |
| 2013 | $3,144 +7.8% | $254,400 +4.9% |
| 2012 | $2,917 -0.1% | $242,500 -3.6% |
| 2011 | $2,921 -2.4% | $251,600 -7.7% |
| 2010 | $2,994 +25.7% | $272,700 +15.4% |
| 2009 | $2,382 -3.1% | $236,300 -12.3% |
| 2008 | $2,458 -2.1% | $269,500 -4.6% |
| 2007 | $2,511 | $282,400 |
Find assessor info on the county website
Monthly payment
Est. payment
Payment breakdown
Explore the cost of this home by adjusting the details. Changes won't be saved.Climate risks
Neighborhood: 02155
Similar homes
- $589,9002 bd2 ba1.1k sqftThe Wellington, Medford, MA 02155For Sale
 MLS ID #73595364, Hans Brings RESULTS, Coldwell Banker Realty - Waltham. MLS PIN
- $549,9992 bd2 ba1.1k sqftParkway Plaza West, Medford, MA 02155For Sale
 MLS ID #73591979, Maria Leblanc, Lamacchia Realty, Inc.. MLS PIN
- $539,9002 bd2 ba1.2k sqftMystic River Park, Medford, MA 02155For Sale
 MLS ID #73594058, Maureen Schlegel, Century 21 North East. MLS PIN
- $589,5002 bd2 ba1.2k sqftParkway Plaza West, Medford, MA 02155For Sale
 MLS ID #73569296, Cheryl Pendenza, REMAX Andrew Realty Services. MLS PIN
