Bring your ideas for cosmetic updates to this great opportunity! Offering 3 bedrooms plus a second-floor office, 1.5 baths, high ceilings, and a beautiful original staircase, this home is full of potential and ready for your personal touch. Major updates include the roof (apx 12 years) and Burnham heating system (unsure of exact age). Enjoy off-street parking and a perfect size yard. Conveniently located on a dead-end street just off Fellsway West, with Bus 100 to Wellington and Bus 101 to Malden Center/Sullivan Station just about a block away, Route 93 about a mile away, Target less than a quarter-mile away, and plenty of great restaurants nearby. A wonderful opportunity to make a home your own while enjoying easy access to shopping, dining, and commuting routes. Shown by appointment.
For sale
$574,900
8 Cedar Cliff Ter, Medford, MA 02155
3beds
1,362sqft
Single Family Residence
Built in 1900
3,745 Square Feet Lot
$691,500 Zestimate®
$422/sqft
$-- HOA
What's special
Perfect size yardBeautiful original staircaseSecond-floor officeOff-street parkingHigh ceilings
- 5 days
- 1,238
- 116
Likely to sell faster than
Zillow last checked:
Listing updated:
Listed by:
Laurie Hunt 781-244-3350,
North Star RE Agents, LLC 781-587-2942
Source: MLS PIN,MLS#: 73598381
Facts & features
Interior
Bedrooms & bathrooms
- Bedrooms: 3
- Bathrooms: 2
- Full bathrooms: 1
- 1/2 bathrooms: 1
Primary bedroom
- Features: Flooring - Hardwood
- Level: Second
- Area: 201.72
- Dimensions: 16.4 x 12.3
Bedroom 2
- Features: Flooring - Hardwood
- Level: Second
- Area: 193.88
- Dimensions: 14.8 x 13.1
Bedroom 3
- Features: Flooring - Wall to Wall Carpet
- Level: Second
- Area: 133.2
- Dimensions: 12 x 11.1
Bathroom 1
- Features: Bathroom - Half
- Level: First
Bathroom 2
- Features: Bathroom - Full
- Level: Second
Dining room
- Features: Flooring - Hardwood
- Level: First
- Area: 150.06
- Dimensions: 12.3 x 12.2
Kitchen
- Features: Flooring - Vinyl
- Level: First
- Area: 210.18
- Dimensions: 18.6 x 11.3
Living room
- Features: Flooring - Hardwood
- Level: First
- Area: 152.07
- Dimensions: 13.7 x 11.1
Office
- Features: Flooring - Wall to Wall Carpet
- Level: Second
- Area: 44.02
- Dimensions: 7.1 x 6.2
Heating
- Steam, Natural Gas
Cooling
- None
Appliances
- Included: Gas Water Heater, Range, Microwave, Refrigerator, Washer, Dryer
Features
- Home Office
- Flooring: Vinyl / VCT, Carpet, Hardwood, Flooring - Wall to Wall Carpet
- Windows: Insulated Windows
- Basement: Full
- Has fireplace: No
Interior area
- Total structure area: 1,362
- Total interior livable area: 1,362 sqft
- Finished area above ground: 1,362
Property
Parking
- Total spaces: 2
- Parking features: Off Street
- Uncovered spaces: 2
Features
- Patio & porch: Deck
- Exterior features: Deck
Lot
- Size: 3,745 Square Feet
- Features: Cleared
Details
- Parcel number: M:I14 B:0076 L:0000,634498
- Zoning: SF2
Construction
Type & style
- Home type: SingleFamily
- Architectural style: Colonial
- Property subtype: Single Family Residence
Materials
- Frame
- Foundation: Stone
- Roof: Shingle
Condition
- Year built: 1900
Utilities & green energy
- Electric: Circuit Breakers
- Sewer: Public Sewer
- Water: Public
- Utilities for property: for Electric Range
Community & HOA
Community
- Features: Public Transportation, Shopping
HOA
- Has HOA: No
Location
- Region: Medford
Financial & listing details
- Price per square foot: $422/sqft
- Tax assessed value: $669,700
- Annual tax amount: $5,780
- Date on market: 11/3/2026
- Exclusions: See Inclusion/Exclusion Sheet In Info Pack
Estimated market value
$691,500
$622,000 - $754,000
$3,481/mo
Price history
| Date | Event | Price |
|---|---|---|
| 11/3/2026 | Listed for sale | $574,900+329.8%$422/sqft |
Source: MLS PIN #73598381 Report a problem | ||
| 12/15/1993 | Sold | $133,750$98/sqft |
Source: Public Record Report a problem | ||
Public tax history
| Year | Property taxes | Tax assessment |
|---|---|---|
| 2025 | $5,136 | $602,800 |
| 2024 | $5,136 +3.9% | $602,800 +5.4% |
| 2023 | $4,945 +7.3% | $571,700 +11.8% |
| 2022 | $4,607 +0.6% | $511,300 +5.1% |
| 2021 | $4,580 +1.6% | $486,700 -0.9% |
| 2020 | $4,508 +3.9% | $491,100 +8.7% |
| 2019 | $4,339 +6.4% | $452,000 +13.5% |
| 2018 | $4,078 +5% | $398,200 +8.3% |
| 2017 | $3,882 +3.9% | $367,600 +10.1% |
| 2016 | $3,736 +2% | $333,900 +6.7% |
| 2015 | $3,662 +3.6% | $313,000 +8.5% |
| 2014 | $3,535 +5.3% | $288,600 +6.2% |
| 2013 | $3,358 +1.3% | $271,700 -1.4% |
| 2012 | $3,315 +2.3% | $275,600 -1.2% |
| 2011 | $3,239 +5.7% | $279,000 |
| 2010 | $3,063 +8.2% | $279,000 -0.7% |
| 2009 | $2,832 +0.7% | $281,000 -8.9% |
| 2008 | $2,813 | $308,400 -2.5% |
| 2007 | $2,813 +12.9% | $316,400 +15.7% |
| 2006 | $2,492 +6.5% | $273,500 +10.3% |
| 2005 | $2,339 +7.7% | $248,000 +8.2% |
| 2004 | $2,172 +6.6% | $229,100 +49.3% |
| 2003 | $2,037 +3.3% | $153,400 |
| 2002 | $1,971 +6.5% | $153,400 +31.9% |
| 2000 | $1,851 +2.8% | $116,300 |
| 1999 | $1,801 | $116,300 |
Find assessor info on the county website
Monthly payment
Est. payment
Payment breakdown
Explore the cost of this home by adjusting the details. Changes won't be saved.Climate risks
Neighborhood: 02155


Similar homes
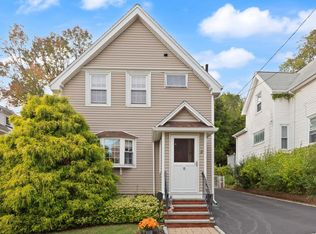
- $699,0003 bd2 ba1.6k sqft65 Elm St, Medford, MA 02155For Sale
 MLS ID #73599236, Donald Cranley, Leading Edge Real Estate. MLS PIN
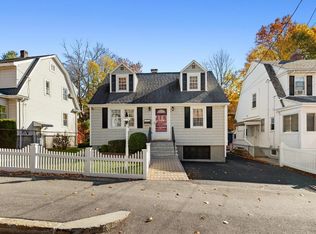
- $599,0004 bd2 ba1.1k sqft44 Myrtle St, Medford, MA 02155For Sale
 MLS ID #73576729, Walter Zenkin, The Zenkin Realty Group LLC. MLS PIN
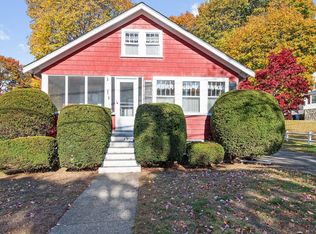
- $575,0003 bd1 ba1k sqft19 Hopkins St, Wakefield, MA 01880For Sale
 MLS ID #73598777, Gene Mullen, Coldwell Banker Realty - Lynnfield. MLS PIN
- $799,0003 bd1 ba1.6k sqft227 Fulton St, Medford, MA 02155For Sale
 MLS ID #73572669, Juan Lopera-Martinez, eXp Realty LLC. MLS PIN
