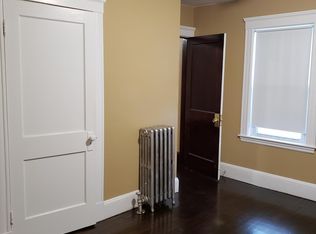
Seller is offering a 2-1 mortgage rate buydown with an acceptable offer, providing qualified buyers with a lower interest rate for the first two years of homeownership. Tucked along a quiet, tree-lined street, this charming 1928 home offers the opportunity to settle in and make it your own. Gather in the family and dining rooms, enjoy everyday meals in the kitchen, or create a quiet spot for a home office. Recently uncovered hardwood floors highlight the home’s original character, while a new furnace, new appliances and fresh interior paint provide a head start. Three bedrooms and a full bath are joined by a third-floor opportunity, with much of the groundwork for future expansion already in place, including framing, plumbing, electricity and heat. The layout includes space for a future bedroom, bath and closets. Imagine creating a private suite, guest retreat or flexible space tailored to the way you live. Outside, a backyard offers room to relax and gather, with the added convenience of a one-car garage. Select photos have been virtually staged to illustrate potential use of space.
For sale
Price cut: $44K (10/5)
$645,000
65 Albion St, Everett, MA 02149
3beds
1,715sqft
Single Family Residence
Built in 1928
3,398 Square Feet Lot
$636,500 Zestimate®
$376/sqft
$-- HOA
What's special
New furnaceOne-car garageThree bedroomsRecently uncovered hardwood floorsNew appliancesQuiet tree-lined streetFresh interior paint
- 18 days
- 544
- 23
Zillow last checked:
Listing updated:
Listed by:
Laurie Casey 978-337-3959,
Leading Edge Real Estate 978-289-5860
Source: MLS PIN,MLS#: 73578755
Facts & features
Interior
Bedrooms & bathrooms
- Bedrooms: 3
- Bathrooms: 1
- Full bathrooms: 1
Primary bedroom
- Features: Walk-In Closet(s), Flooring - Hardwood
- Level: Second
Bedroom 2
- Features: Flooring - Hardwood
- Level: Second
Bedroom 3
- Features: Flooring - Hardwood
- Level: Second
Bathroom 1
- Features: Bathroom - Full, Bathroom - Tiled With Tub & Shower, Flooring - Stone/Ceramic Tile
- Level: Second
Dining room
- Features: Flooring - Hardwood
- Level: First
Family room
- Features: Flooring - Hardwood
- Level: First
Kitchen
- Features: Dining Area, Exterior Access, Stainless Steel Appliances
- Level: First
Office
- Features: Flooring - Hardwood
- Level: First
Heating
- Hot Water, Natural Gas
Cooling
- None
Appliances
- Included: Electric Water Heater, Range, Dishwasher, Disposal, Microwave, Refrigerator, Washer, Dryer
Features
- Home Office, Walk-up Attic
- Flooring: Tile, Carpet, Hardwood, Flooring - Hardwood
- Windows: Screens
- Has basement: No
- Has fireplace: No
Interior area
- Total structure area: 1,715
- Total interior livable area: 1,715 sqft
- Finished area above ground: 1,715
Property
Parking
- Total spaces: 1
- Parking features: Attached, Under, Paved Drive
- Attached garage spaces: 1
- Has uncovered spaces: Yes
Features
- Patio & porch: Porch - Enclosed, Patio
- Exterior features: Porch - Enclosed, Patio, Rain Gutters, Screens
- Fencing: Fenced/Enclosed
Lot
- Size: 3,398 Square Feet
Details
- Parcel number: 477939
- Zoning: DD
Construction
Type & style
- Home type: SingleFamily
- Property subtype: Single Family Residence
Materials
- Frame
- Foundation: Concrete Perimeter
- Roof: Shingle
Condition
- Year built: 1928
Utilities & green energy
- Electric: Circuit Breakers
- Sewer: Public Sewer
- Water: Public
- Utilities for property: for Gas Range, for Electric Oven
Community & HOA
Community
- Features: Public Transportation, Shopping, Park, House of Worship, Private School, Public School
HOA
- Has HOA: No
Location
- Region: Everett
Financial & listing details
- Price per square foot: $376/sqft
- Tax assessed value: $572,600
- Annual tax amount: $4,644
- Date on market: 9/17/2026
- Listing terms: Contract
Estimated market value
$636,500
$605,000 - $668,000
$3,483/mo
Price history
| Date | Event | Price |
|---|---|---|
| 10/5/2026 | Price change | $645,000-6.4%$376/sqft |
Source: MLS PIN #73578755 Report a problem | ||
| 9/17/2026 | Listed for sale | $689,000$402/sqft |
Source: MLS PIN #73578755 Report a problem | ||
Public tax history
| Year | Property taxes | Tax assessment |
|---|---|---|
| 2025 | $6,362 +10.4% | $558,600 +11.1% |
| 2024 | $5,762 +2.6% | $502,800 +5.5% |
| 2023 | $5,616 +21.4% | $476,700 +6.8% |
| 2022 | $4,626 +14.5% | $446,500 +9.1% |
| 2021 | $4,040 -6.3% | $409,300 +1% |
| 2020 | $4,310 -5.8% | $405,100 +9.7% |
| 2019 | $4,573 +3.3% | $369,400 +15% |
| 2018 | $4,426 +6.2% | $321,200 +11.3% |
| 2017 | $4,169 +2.1% | $288,700 +2.1% |
| 2016 | $4,085 +5.9% | $282,700 +7.1% |
| 2015 | $3,856 +4.6% | $263,900 +7.7% |
| 2014 | $3,686 -3.8% | $245,100 |
| 2013 | $3,833 +1.3% | $245,100 +0.6% |
| 2012 | $3,782 +0.4% | $243,700 +2.8% |
| 2011 | $3,766 +5.1% | $237,000 -10.6% |
| 2010 | $3,583 +47% | $265,200 -14.8% |
| 2009 | $2,437 -33.4% | $311,400 -12% |
| 2008 | $3,661 +24.1% | $353,700 |
| 2007 | $2,950 -0.7% | $353,700 +7.2% |
| 2006 | $2,971 +32.3% | $329,800 +25.2% |
| 2005 | $2,245 +20.5% | $263,500 +16.5% |
| 2004 | $1,863 +8% | $226,100 |
| 2003 | $1,725 +18.6% | $226,100 +59.2% |
| 2002 | $1,454 +2.3% | $142,000 +4% |
| 2000 | $1,421 -15.8% | $136,500 +3.6% |
| 1999 | $1,688 | $131,700 |
Find assessor info on the county website
Monthly payment
Est. payment
Payment breakdown
Explore the cost of this home by adjusting the details. Changes won't be saved.Climate risks
Neighborhood: 02149
Similar homes
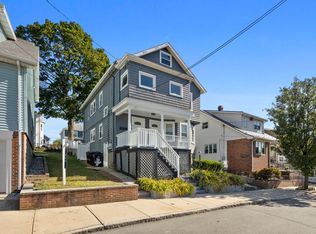
- $649,9005 bd2 ba1.7k sqft25 Rock Valley Ave, Everett, MA 02149For Sale
 MLS ID #73579266, The Sarkis Team, Douglas Elliman Real Estate - The Sarkis Team. MLS PIN
 - $625,0003 bd1 ba1.5k sqft18 Smith Rd, Saugus, MA 01906For Sale
 MLS ID #73576756, Ramsay and Company, Leading Edge Real Estate. MLS PIN
 - $699,8004 bd3 ba1.8k sqft64 Havelock St, Malden, MA 02148For Sale
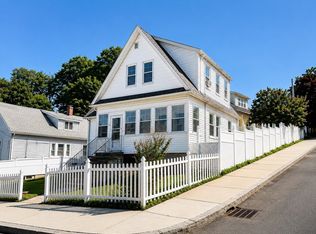 MLS ID #73571843, Linlet Patel, Tesla Realty Group LLC. MLS PIN
 - $649,9002 bd1 ba1.6k sqft83 Beacon St, Melrose, MA 02176For Sale
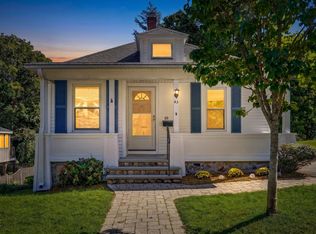 MLS ID #73577638, Lisa Howitt, Compass. MLS PIN
