Charm, timeless character and a place that could be your next home! Imagine coming home to the charm of a classic 1910 Colonial, tucked away on a dead-end street with the ocean near by! This inviting three-bedroom home blends the character of a bygone era with thoughtful updates and comfortable spaces ready to welcome its next chapter. From the moment you arrive, you'll appreciate the welcoming front porch, and the timeless appeal that makes a house feel like home. Step inside through the charming vestibule and discover beautiful hardwood floors that flow throughout the home, adding warmth and character to every room. Fresh interior paint and newly refinished floors give you more time to concentrate on personalizing your new home. Comfortable upstairs bedrooms offer generous cedar lined closets, providing plenty of room for everyday living and all the things you love. The kitchen is sure to catch your eye, featuring beautiful stone countertops, an exceptionally spacious pull-out pantry that keeps very thing organized and within reach. A convenient half bath just off the kitchen adds practicality to the main living level. Looking for spaces to relax, entertain, or simply enjoy a little quiet time? Start your morning with coffee on the front porch or retreat to the back sun porch for a peaceful afternoon. Outside, you'll find grassy yard space, flower beds, and a handy storage shed. Four off-street parking spaces make everyday convenience much easier. Need a little extra space? The finished basement room offers flexible possibilities for a hobby or recreation area, home office, or additional storage. Leased solar panels provide an added energy-conscious feature. The full bath even features a classic pink tub, a touch of vintage personality that could become your next renovation project! A little history, a lot of charm, and an opportunity to make it your own. Whether you're dreaming of a home with character or a place to enjoy the nearby ocean, this Colonial deserves a spot at the top of your must-see list. Don't let this opportunity pass you by. Old houses don't come around twice. Book your private showing and see what 1910 does best.
For sale
$486,500
29 Sidney Ave, Lynn, MA 01902
3beds
1,565sqft
Single Family Residence
Built in 1910
4,791 Square Feet Lot
$483,700 Zestimate®
$311/sqft
$-- HOA
What's special
Charming vestibuleHandy storage shedGrassy yard spaceNewly refinished floorsFlower bedsComfortable upstairs bedroomsWelcoming front porch
- 3 days
- 817
- 103
Zillow last checked:
Listing updated:
Listed by:
Dianne Moore 978-376-6034,
Leading Edge Real Estate 978-289-5860
Source: MLS PIN,MLS#: 73603613
Facts & features
Interior
Bedrooms & bathrooms
- Bedrooms: 3
- Bathrooms: 2
- Full bathrooms: 1
- 1/2 bathrooms: 1
- Main level bathrooms: 1
Primary bedroom
- Features: Cedar Closet(s), Flooring - Hardwood
- Level: Second
- Area: 150
- Dimensions: 15 x 10
Bedroom 2
- Features: Cedar Closet(s), Flooring - Hardwood
- Level: Second
- Area: 130
- Dimensions: 10 x 13
Bedroom 3
- Features: Cedar Closet(s), Flooring - Hardwood
- Level: Second
- Area: 121
- Dimensions: 11 x 11
Primary bathroom
- Features: No
Bathroom 1
- Features: Bathroom - Half
- Level: Main,First
- Area: 20
- Dimensions: 5 x 4
Bathroom 2
- Features: Bathroom - Full, Bathroom - With Tub & Shower, Flooring - Stone/Ceramic Tile
- Level: Second
- Area: 48
- Dimensions: 8 x 6
Dining room
- Features: Flooring - Hardwood
- Level: Main,First
- Area: 143
- Dimensions: 13 x 11
Kitchen
- Features: Bathroom - Half, Flooring - Vinyl, Pantry, Countertops - Stone/Granite/Solid, Exterior Access, Gas Stove, Breezeway
- Level: Main,First
- Area: 187
- Dimensions: 17 x 11
Living room
- Features: Flooring - Hardwood, Deck - Exterior, Exterior Access
- Level: Main,First
- Area: 228
- Dimensions: 12 x 19
Heating
- Forced Air, Natural Gas
Cooling
- Central Air
Appliances
- Included: Gas Water Heater, Range, Dishwasher, Disposal, Refrigerator, Freezer, Washer, Dryer
- Laundry: In Basement, Electric Dryer Hookup, Washer Hookup
Features
- Bonus Room
- Flooring: Vinyl, Hardwood
- Doors: Storm Door(s)
- Basement: Full,Partially Finished
- Has fireplace: No
Interior area
- Total structure area: 1,565
- Total interior livable area: 1,565 sqft
- Finished area above ground: 1,393
- Finished area below ground: 172
Video & virtual tour
Property
Parking
- Total spaces: 4
- Parking features: Paved Drive, Off Street, Paved
- Uncovered spaces: 4
Features
- Patio & porch: Porch, Porch - Enclosed, Enclosed
- Exterior features: Porch, Porch - Enclosed, Patio - Enclosed, Rain Gutters, Storage, Fenced Yard
- Fencing: Fenced
Lot
- Size: 4,791 Square Feet
- Features: Cleared, Level
Details
- Parcel number: 2000678
- Zoning: R3
Construction
Type & style
- Home type: SingleFamily
- Architectural style: Colonial
- Property subtype: Single Family Residence
Materials
- Frame
- Foundation: Block
- Roof: Shingle
Condition
- Year built: 1910
Utilities & green energy
- Electric: 110 Volts, 100 Amp Service, Knob & Tube Wiring
- Sewer: Public Sewer
- Water: Public
- Utilities for property: for Gas Range, for Electric Dryer, Washer Hookup
Community & HOA
Community
- Features: Public Transportation, Shopping, Park, Medical Facility, Laundromat, Highway Access, House of Worship, Public School
- Security: Security System
HOA
- Has HOA: No
Location
- Region: Lynn
Financial & listing details
- Price per square foot: $311/sqft
- Tax assessed value: $557,600
- Annual tax amount: $5,743
- Date on market: 11/18/2026
Estimated market value
$483,700
$460,000 - $508,000
$3,200/mo
Price history
| Date | Event | Price |
|---|---|---|
| 11/19/2026 | Listed for sale | $486,500$311/sqft |
Source: MLS PIN #73603613 Report a problem | ||
Public tax history
| Year | Property taxes | Tax assessment |
|---|---|---|
| 2025 | $5,176 +1.6% | $499,600 +3.3% |
| 2024 | $5,094 +1.7% | $483,800 +7.7% |
| 2023 | $5,007 | $449,100 |
| 2022 | $5,007 +15.7% | $449,100 +35.2% |
| 2021 | $4,327 +2.7% | $332,100 +5.6% |
| 2020 | $4,214 +7% | $314,500 +14.2% |
| 2019 | $3,940 -2.5% | $275,500 +3.3% |
| 2018 | $4,041 +1.5% | $266,700 +4.5% |
| 2017 | $3,983 +9.2% | $255,300 +13.2% |
| 2016 | $3,649 -0.1% | $225,500 +3.4% |
| 2015 | $3,653 +8.2% | $218,100 +10.7% |
| 2014 | $3,376 +0.6% | $197,100 -0.6% |
| 2013 | $3,356 -2.9% | $198,200 -6.6% |
| 2012 | $3,456 +4.8% | $212,300 +4.4% |
| 2011 | $3,299 +5.4% | $203,400 +0.9% |
| 2010 | $3,131 -2.4% | $201,600 -20% |
| 2009 | $3,209 +7.8% | $251,900 -7.1% |
| 2008 | $2,977 +8.7% | $271,100 +3% |
| 2007 | $2,738 +4.6% | $263,300 |
| 2006 | $2,617 +6.7% | $263,300 +9.3% |
| 2005 | $2,452 +6.2% | $240,900 +19.3% |
| 2004 | $2,309 -6.8% | $202,000 +7.7% |
| 2003 | $2,478 +16.6% | $187,600 +45.3% |
| 2001 | $2,125 +18.2% | $129,100 +27.3% |
| 1999 | $1,798 +5.6% | $101,400 -0.2% |
| 1995 | $1,703 | $101,600 |
Find assessor info on the county website
Monthly payment
Est. payment
Payment breakdown
Explore the cost of this home by adjusting the details. Changes won't be saved.Climate risks
Neighborhood: 01902
Nearby schools
Schools provided by the listing agent
- Elementary: Brickett
- Middle: Thurgood Marshal
- High: Lynn English
Source: MLS PIN. This data may not be complete. We recommend contacting the local school district to confirm school assignments for this home.
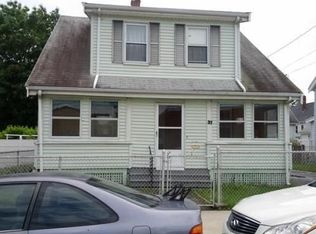
Similar homes
- $499,9004 bd2 ba1.4k sqft17 Horton St, Salem, MA 01970For Sale
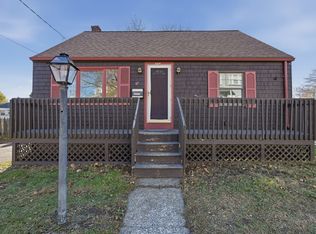 MLS ID #73603779, Joseph Shaia, Lamacchia Realty, Inc.. MLS PIN
- $525,0003 bd2 ba1.4k sqft13 Wheeler St, Peabody, MA 01960For Sale
 MLS ID #73603525, Tzortzis Lane Group, Coldwell Banker Realty - Ipswich. MLS PIN
- $549,9003 bd1 ba1.4k sqft294 Eastern Ave, Lynn, MA 01902For Sale
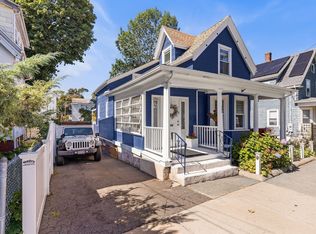 MLS ID #73575411, Patricia Nunez, Redfin Corp.. MLS PIN
- $669,0003 bd2 ba1.6k sqft44 Pacific St, Lynn, MA 01902For Sale
 MLS ID #73599417, Alison Lules, Don Baker Real Estate. MLS PIN
