Welcome to Shipside Green! This beautifully updated 2-bedroom, 1.5-bath townhouse offers 1,154 sq. ft. of comfortable living just steps from the Mystic River. Recent improvements include new red oak hardwood flooring (2025), solid-core Shaker-style interior doors (2026), Pella windows (2023), a renovated bathroom (2022), a Pella sliding door (2020), central AC replacement (2019), new water heater (2019). The inviting living room features a wood-burning fireplace and sliding door leading to a private composite deck. The two-level layout offers spacious bedrooms, abundant natural light, and convenient full-size in-unit laundry. A full attic provides generous additional storage and potential for future expansion, subject to association approval and applicable permits. Enjoy professionally landscaped grounds, assigned and guest parking, and a pet-friendly community with direct access to walking, jogging, and biking trails connecting to Assembly Row. Recreational fields and two dog parks are just steps away. Ideally located near Medford Square, Riverside Yacht Club, Riverbend Park, and the Clippership Connector along the Mystic River, with easy access to Wellington T Station, I-93, and Boston. Best of all, the $38,000 special assessment has been PAID IN FULL! An exceptional opportunity to enjoy updated riverside living in a convenient Medford location!
Coming soon
$674,900
20 Ship Ave APT 38, Medford, MA 02155
2beds
1,154sqft
Condominium, Townhouse
Built in 1987
-- sqft lot
$648,400 Zestimate®
$585/sqft
$582/mo HOA
What's special
- 2 days
- 162
- 23
Zillow last checked:
Listing updated:
Listed by:
Matthew Berger 781-462-5062,
RE/MAX Generations 508-488-9892,
Matthew Berger 781-462-5062
Source: MLS PIN,MLS#: 73589298
Facts & features
Interior
Bedrooms & bathrooms
- Bedrooms: 2
- Bathrooms: 2
- Full bathrooms: 1
- 1/2 bathrooms: 1
Primary bedroom
- Features: Skylight, Ceiling Fan(s), Closet, Flooring - Hardwood, Cable Hookup
- Level: Second
Bedroom 2
- Features: Closet, Flooring - Hardwood, Cable Hookup
- Level: Second
Primary bathroom
- Features: Yes
Bathroom 1
- Features: Bathroom - Half
- Level: First
Bathroom 2
- Features: Bathroom - Full
- Level: Second
Kitchen
- Level: First
Living room
- Features: Wood / Coal / Pellet Stove, Flooring - Hardwood, Balcony / Deck, Cable Hookup, Open Floorplan, Slider
- Level: First
Heating
- Forced Air, Natural Gas
Cooling
- Central Air
Appliances
- Included: Range, Dishwasher, Microwave, Refrigerator
- Laundry: Electric Dryer Hookup, Washer Hookup, Second Floor, In Unit
Features
- Finish - Sheetrock
- Flooring: Wood, Tile
- Doors: Insulated Doors
- Windows: Insulated Windows
- Has basement: No
- Number of fireplaces: 1
- Fireplace features: Living Room
Interior area
- Total structure area: 1,154
- Total interior livable area: 1,154 sqft
- Finished area above ground: 1,154
Property
Parking
- Total spaces: 1
- Parking features: Off Street, Deeded, Guest
- Uncovered spaces: 1
Features
- Entry location: Unit Placement(Upper)
- Patio & porch: Deck - Composite
- Exterior features: Deck - Composite, City View(s), Professional Landscaping
- Has view: Yes
- View description: City
Details
- Parcel number: 641950
- Zoning: RES
Construction
Type & style
- Home type: Townhouse
- Property subtype: Condominium, Townhouse
Materials
- Frame
- Roof: Shingle
Condition
- Year built: 1987
Utilities & green energy
- Electric: 100 Amp Service
- Sewer: Public Sewer
- Water: Public
- Utilities for property: for Gas Range, for Electric Dryer, Washer Hookup
Green energy
- Energy efficient items: Thermostat
Community & HOA
Community
- Features: Public Transportation, Shopping, Park, Walk/Jog Trails, Medical Facility, Bike Path, Highway Access, House of Worship, Marina, Private School, Public School, T-Station, University
HOA
- Services included: Insurance, Maintenance Structure, Road Maintenance, Maintenance Grounds, Snow Removal, Trash
- HOA fee: $582 monthly
Location
- Region: Medford
Financial & listing details
- Price per square foot: $585/sqft
- Tax assessed value: $610,800
- Annual tax amount: $5,271
- Date on market: 10/10/2026
Estimated market value
$648,400
$616,000 - $681,000
$3,169/mo
Price history
| Date | Event | Price |
|---|---|---|
| 4/2/2018 | Sold | $519,900-1%$451/sqft |
Source: Public Record Report a problem | ||
| 2/23/2018 | Pending sale | $524,900$455/sqft |
Source: Redfin Corp. #72281067 Report a problem | ||
| 2/13/2018 | Listed for sale | $524,900$455/sqft |
Source: Redfin Corp. #72281067 Report a problem | ||
Public tax history
| Year | Property taxes | Tax assessment |
|---|---|---|
| 2025 | $4,679 | $549,200 |
| 2024 | $4,679 +3% | $549,200 +4.6% |
| 2023 | $4,543 -2.8% | $525,200 +1.2% |
| 2022 | $4,676 -1.3% | $519,000 +3.1% |
| 2021 | $4,738 +3.6% | $503,500 +1% |
| 2020 | $4,575 +6.5% | $498,400 +11.4% |
| 2019 | $4,295 +8.7% | $447,400 +15.9% |
| 2018 | $3,952 +11.4% | $385,900 +14.9% |
| 2017 | $3,546 -4.9% | $335,800 +0.8% |
| 2016 | $3,730 +3% | $333,300 +7.7% |
| 2015 | $3,620 -3.8% | $309,400 +0.7% |
| 2014 | $3,763 +1.3% | $307,200 +2.2% |
| 2013 | $3,715 +3.9% | $300,600 +1.1% |
| 2012 | $3,577 +10.9% | $297,300 +7.1% |
| 2011 | $3,224 +3.4% | $277,700 -2.2% |
| 2010 | $3,117 +5.2% | $283,900 -3.4% |
| 2009 | $2,962 -10% | $293,800 -18.6% |
| 2008 | $3,290 +2.6% | $360,800 |
| 2007 | $3,208 | $360,800 |
Find assessor info on the county website
Monthly payment
Est. payment
Payment breakdown
Explore the cost of this home by adjusting the details. Changes won't be saved.Climate risks
Neighborhood: 02155
Nearby schools
Schools provided by the listing agent
- Elementary: John J. Mcglynn Elementary
- Middle: Andrews Middle School
- High: Medford High School
Source: MLS PIN. This data may not be complete. We recommend contacting the local school district to confirm school assignments for this home.


Similar homes
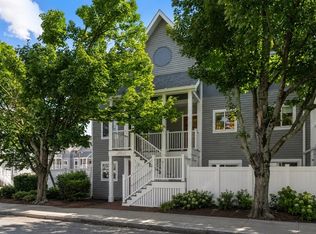
- $724,9002 bd2 ba1.1k sqftShipside Green, Medford, MA 02155For Sale
 MLS ID #73588401, Nancy Ciampa McLaughlin, Redfin Corp.. MLS PIN
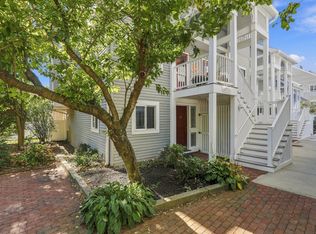
 - $615,0002 bd2 ba1.2k sqftMystic Valley River Park, Medford, MA 02155For Sale
 MLS ID #73586964, Olubunmi Okoya, Engel & Volkers Boston. MLS PIN
 - $649,9003 bd2 ba1.4k sqft10 Cedar Cliff Ter, Medford, MA 02155For Sale
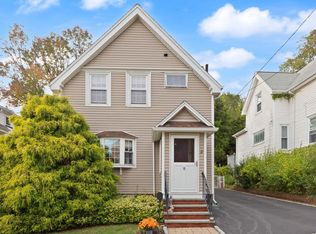 MLS ID #73585839, Rick Nazzaro, Colonial Manor Realty. MLS PIN
 - $699,0003 bd2 ba1.5k sqft12 Butler St, Medford, MA 02155For Sale
 MLS ID #73586523, The Moving Greater Boston Team, Berkshire Hathaway HomeServices Warren Residential. MLS PIN
