Move in ready corner unit & 1st floor garden style residence with direct access to the Clippership Connector Bike Path at Shipside Green. A home offering privacy & convenience on the banks of the Mystic River with an oversized fenced in yard complete with blue stone patio. Stunning kitchen with stainless appliances & stone counter. Primary en suite has abundant closet's while bedroom 2 has slider to outdoor private space & built in murphy bed. A special opportunity for home ownership 4 miles from Boston. A commuter’s dream location with quick access to RT I-93, Wellington T Station & the express bus to Boston. Lovely, sunny unit with private entrance, in unit laundry, open concept living & dining room with wood burning fireplace & slider to private yard oasis. Amenities include a modern kitchen with coffee bar station, stunningly appointed baths, parking, gas heating & cooking & central air. All this in a wonderful pet friendly neighborhood along the walking/ jogging/biking trail with a direct path to Assembly Row. Steps to recreational fields as well as 2 dog parks.
Under contract
$724,900
20 Ship Ave APT 34, Medford, MA 02155
2beds
1,193sqft
Condominium
Built in 1987
-- sqft lot
$711,500 Zestimate®
$608/sqft
$566/mo HOA
What's special
Wood burning fireplaceCentral airGas heating and cookingLovely sunny unitBlue stone patioPrivate entranceStunningly appointed baths
- 5 days
- 256
- 34
Zillow last checked:
Listing updated:
Listed by:
Nancy Ciampa McLaughlin 781-608-4847,
Redfin Corp. 617-340-7803
Source: MLS PIN,MLS#: 73588401
Facts & features
Interior
Bedrooms & bathrooms
- Bedrooms: 2
- Bathrooms: 2
- Full bathrooms: 2
Primary bedroom
- Features: Bathroom - Full, Flooring - Wall to Wall Carpet, Recessed Lighting, Closet - Double
- Level: First
Bedroom 2
- Features: Closet, Closet/Cabinets - Custom Built, Flooring - Hardwood, Slider
- Level: First
Primary bathroom
- Features: Yes
Bathroom 1
- Features: Bathroom - Full, Bathroom - Double Vanity/Sink, Bathroom - Tiled With Tub & Shower, Closet/Cabinets - Custom Built, Countertops - Stone/Granite/Solid, Countertops - Upgraded, Remodeled
- Level: First
Bathroom 2
- Features: Bathroom - Full, Bathroom - Tiled With Shower Stall, Remodeled
- Level: First
Kitchen
- Features: Closet/Cabinets - Custom Built, Flooring - Hardwood, Countertops - Stone/Granite/Solid, Countertops - Upgraded, Cabinets - Upgraded, Recessed Lighting, Remodeled, Stainless Steel Appliances, Gas Stove
- Level: First
Living room
- Features: Flooring - Wood, Open Floorplan, Recessed Lighting, Slider
- Level: First
Heating
- Forced Air, Natural Gas
Cooling
- Central Air
Appliances
- Included: Disposal, Microwave, ENERGY STAR Qualified Refrigerator, ENERGY STAR Qualified Dryer, ENERGY STAR Qualified Dishwasher, ENERGY STAR Qualified Washer, Range
- Laundry: Electric Dryer Hookup, Washer Hookup, First Floor
Features
- Flooring: Tile, Carpet, Hardwood
- Doors: Insulated Doors
- Windows: Insulated Windows
- Has basement: No
- Number of fireplaces: 1
- Fireplace features: Living Room
- Common walls with other units/homes: Corner
Interior area
- Total structure area: 1,193
- Total interior livable area: 1,193 sqft
- Finished area above ground: 1,193
Property
Parking
- Total spaces: 1
- Parking features: Off Street, Deeded
- Uncovered spaces: 1
Features
- Patio & porch: Patio - Enclosed
- Exterior features: Courtyard, Patio - Enclosed
- Has view: Yes
- View description: Water, River
- Has water view: Yes
- Water view: River,Water
Details
- Parcel number: M:P11 B:1034 L:0000,641950
- Zoning: Res
Construction
Type & style
- Home type: Condo
- Property subtype: Condominium
Materials
- Frame
- Roof: Shingle
Condition
- Year built: 1987
Utilities & green energy
- Electric: 100 Amp Service
- Sewer: Public Sewer
- Water: Public
- Utilities for property: for Gas Range, for Electric Dryer, Washer Hookup
Green energy
- Energy efficient items: Thermostat
Community & HOA
Community
- Features: Public Transportation, Shopping, Park, Walk/Jog Trails, Medical Facility, Bike Path, Conservation Area, Highway Access, House of Worship, Marina, Public School, T-Station, University
HOA
- Services included: Insurance, Maintenance Structure, Maintenance Grounds, Snow Removal, Trash, Reserve Funds
- HOA fee: $566 monthly
Location
- Region: Medford
Financial & listing details
- Price per square foot: $608/sqft
- Tax assessed value: $622,100
- Annual tax amount: $5,369
- Date on market: 10/9/2026
- Listing terms: Contract
Estimated market value
$711,500
$676,000 - $747,000
$3,203/mo
Price history
| Date | Event | Price |
|---|---|---|
| 10/14/2026 | Contingent | $724,900$608/sqft |
Source: MLS PIN #73588401 Report a problem | ||
| 10/8/2026 | Listed for sale | $724,900+9.8%$608/sqft |
Source: MLS PIN #73588401 Report a problem | ||
| 1/18/2023 | Sold | $660,000$553/sqft |
Source: MLS PIN #73056964 Report a problem | ||
| 12/9/2022 | Price change | $660,000-2.2%$553/sqft |
Source: MLS PIN #73056964 Report a problem | ||
| 11/9/2022 | Listed for sale | $675,000+363.9%$566/sqft |
Source: MLS PIN #73056964 Report a problem | ||
| 10/2/1996 | Sold | $145,500+18.8%$122/sqft |
Source: Public Record Report a problem | ||
| 12/13/1993 | Sold | $122,500-26%$103/sqft |
Source: Public Record Report a problem | ||
| 11/17/1988 | Sold | $165,500$139/sqft |
Source: Public Record Report a problem | ||
Public tax history
| Year | Property taxes | Tax assessment |
|---|---|---|
| 2025 | $4,800 | $563,400 |
| 2024 | $4,800 +3% | $563,400 +4.6% |
| 2023 | $4,661 -2.9% | $538,800 +1.2% |
| 2022 | $4,798 -1.3% | $532,500 +3% |
| 2021 | $4,863 +3.6% | $516,800 +1.1% |
| 2020 | $4,695 +6.5% | $511,400 +11.3% |
| 2019 | $4,410 +8.6% | $459,400 +15.8% |
| 2018 | $4,062 +11.4% | $396,700 +14.9% |
| 2017 | $3,646 -5% | $345,300 +0.7% |
| 2016 | $3,838 +3% | $343,000 +7.7% |
| 2015 | $3,726 -3.9% | $318,500 +0.6% |
| 2014 | $3,877 +1.3% | $316,500 +2.2% |
| 2013 | $3,828 +3.9% | $309,700 +1.1% |
| 2012 | $3,685 +10.9% | $306,300 +7.1% |
| 2011 | $3,322 +3.5% | $286,100 -2.2% |
| 2010 | $3,211 +4.9% | $292,400 -3.7% |
| 2009 | $3,061 -9.9% | $303,700 -18.5% |
| 2008 | $3,399 +2.6% | $372,700 |
| 2007 | $3,313 | $372,700 |
Find assessor info on the county website
Monthly payment
Est. payment
Payment breakdown
Explore the cost of this home by adjusting the details. Changes won't be saved.Climate risks
Neighborhood: 02155

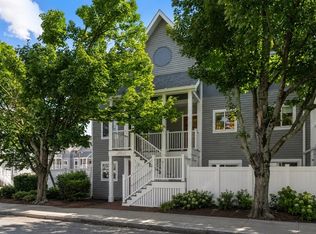

Similar homes
- $674,9002 bd2 ba1.1k sqftShipside Green Condominium, Medford, MA 02155For Sale
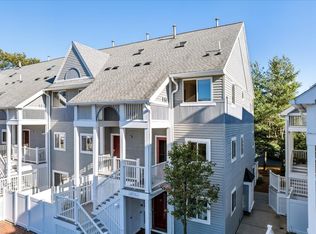 MLS ID #73589298, Matthew Berger, RE/MAX Generations. MLS PIN
 - $615,0002 bd2 ba1.2k sqftMystic Valley River Park, Medford, MA 02155For Sale
 MLS ID #73586964, Olubunmi Okoya, Engel & Volkers Boston. MLS PIN
 - $660,0002 bd1 ba1.2k sqft51 Sherwood Rd, Medford, MA 02155For Sale
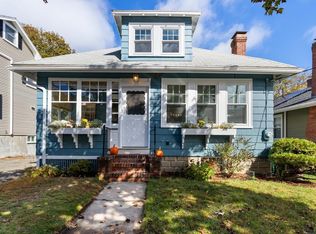 MLS ID #73590508, Pauline Marino, Coldwell Banker Realty - Lexington. MLS PIN
 - $645,0002 bd2 ba1k sqft244 Main St #1, Medford, MA 02155For Sale
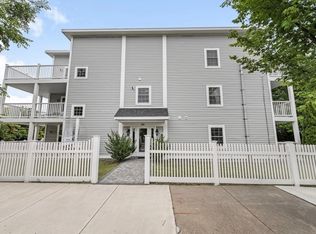 MLS ID #73565012, David Bottari, Berkshire Hathaway HomeServices Commonwealth Real Estate. MLS PIN
