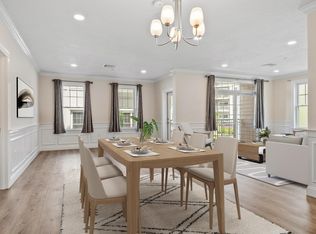
Beautifully designed 2-bedroom, 2-bath condo at Wellington Woods offering 1,330 sq ft of bright, single-level living. This desirable end unit features an open floor plan with luxury vinyl flooring, recessed lighting, crown molding, and a private balcony. The spacious living and dining areas flow into a well-appointed kitchen with quartz countertops, stainless steel appliances, gas cooking, pantry, and peninsula seating. The primary suite offers a custom walk-in closet and private bath with double vanity and tiled shower, while a second bedroom, full bath, and separate study provide flexible space for guests or working from home. Additional conveniences include in-unit laundry, extra storage, deeded parking, and a heated garage space. Wellington Woods offers an impressive collection of amenities including a swimming pool, fitness center, clubhouse, co-working spaces, sports court, playground, grilling area, and EV charging stations. Conveniently located near Assembly Row, Wellington Station, shopping, dining, and major highways with easy access to Boston.
For sale
$819,000
320 Middlesex Ave #D202, Medford, MA 02155
2beds
1,319sqft
Condominium
Built in 2023
-- sqft lot
$832,400 Zestimate®
$621/sqft
$630/mo HOA
What's special
Swimming poolTiled showerIn-unit laundryWell-appointed kitchenOpen floor planPrivate balconyQuartz countertops
- 2 days
- 98
- 8
Zillow last checked:
Listing updated:
Listed by:
Ning Sun 781-386-7257,
United Real Estate, LLC 781-453-8818
Source: MLS PIN,MLS#: 73584815
Facts & features
Interior
Bedrooms & bathrooms
- Bedrooms: 2
- Bathrooms: 2
- Full bathrooms: 2
Primary bedroom
- Features: Bathroom - Full, Walk-In Closet(s), Closet/Cabinets - Custom Built, Flooring - Vinyl, Cable Hookup, Recessed Lighting
- Area: 204
- Dimensions: 12 x 17
Bedroom 2
- Features: Flooring - Vinyl, Cable Hookup, Recessed Lighting, Closet - Double
- Area: 154
- Dimensions: 11 x 14
Primary bathroom
- Features: Yes
Bathroom 1
- Features: Bathroom - Full, Bathroom - Double Vanity/Sink, Bathroom - Tiled With Shower Stall, Countertops - Stone/Granite/Solid, Recessed Lighting, Lighting - Sconce
- Area: 84
- Dimensions: 7 x 12
Bathroom 2
- Features: Bathroom - Full, Bathroom - With Tub & Shower, Flooring - Vinyl, Countertops - Stone/Granite/Solid, Recessed Lighting, Lighting - Sconce
- Area: 84
- Dimensions: 7 x 12
Dining room
- Features: Flooring - Vinyl, Balcony - Exterior, Recessed Lighting, Wainscoting, Crown Molding
- Area: 154
- Dimensions: 11 x 14
Kitchen
- Features: Flooring - Vinyl, Pantry, Countertops - Stone/Granite/Solid, Recessed Lighting, Stainless Steel Appliances, Gas Stove, Peninsula, Lighting - Pendant
- Area: 195
- Dimensions: 13 x 15
Living room
- Features: Flooring - Vinyl, Balcony - Exterior, Cable Hookup, Open Floorplan, Recessed Lighting, Slider, Wainscoting, Lighting - Overhead, Crown Molding
- Area: 182
- Dimensions: 13 x 14
Heating
- Forced Air, Natural Gas
Cooling
- Central Air
Appliances
- Included: Range, Dishwasher, Disposal, Microwave, Refrigerator, Washer, Dryer, ENERGY STAR Qualified Refrigerator, ENERGY STAR Qualified Dryer, ENERGY STAR Qualified Dishwasher, ENERGY STAR Qualified Washer, Plumbed For Ice Maker
- Laundry: In Unit, Electric Dryer Hookup, Washer Hookup
Features
- Recessed Lighting, Wainscoting, Crown Molding, High Speed Internet
- Flooring: Tile, Vinyl
- Windows: Insulated Windows
- Has basement: No
- Has fireplace: No
- Common walls with other units/homes: End Unit
Interior area
- Total structure area: 1,319
- Total interior livable area: 1,319 sqft
- Finished area above ground: 1,330
Property
Parking
- Total spaces: 2
- Parking features: Under, Garage Door Opener, Heated Garage, Deeded, Assigned, Off Street
- Attached garage spaces: 1
- Uncovered spaces: 1
Features
- Entry location: Unit Placement(Back)
- Exterior features: Balcony, Sprinkler System
- Pool features: Association, In Ground
- Fencing: Security
Details
- Parcel number: M:O16 B:0003 L:000D202,5259194
- Zoning: RS
- Other equipment: Intercom
Construction
Type & style
- Home type: Condo
- Property subtype: Condominium
- Attached to another structure: Yes
Materials
- Conventional (2x4-2x6)
- Roof: Shingle,Rubber,Asphalt/Composition Shingles
Condition
- Year built: 2023
Utilities & green energy
- Electric: 100 Amp Service
- Sewer: Public Sewer
- Water: Public
- Utilities for property: for Gas Range, for Gas Oven, for Electric Dryer, Washer Hookup, Icemaker Connection
Community & HOA
Community
- Features: Public Transportation, Shopping, Tennis Court(s), Park, Laundromat, Highway Access, Private School, Public School, T-Station
- Security: TV Monitor
HOA
- Amenities included: Pool, Elevator(s), Playground, Recreation Facilities, Paddle Tennis, Fitness Center, Clubroom, Storage, Clubhouse
- Services included: Insurance, Maintenance Structure, Road Maintenance, Maintenance Grounds, Snow Removal, Trash, Air Conditioning
- HOA fee: $630 monthly
Location
- Region: Medford
Financial & listing details
- Price per square foot: $621/sqft
- Tax assessed value: $798,400
- Annual tax amount: $6,890
- Date on market: 9/30/2026
Estimated market value
$832,400
$782,000 - $882,000
Not available
Price history
| Date | Event | Price |
|---|---|---|
| 9/30/2026 | Listed for sale | $819,000-2.4%$621/sqft |
Source: MLS PIN #73584815 Report a problem | ||
| 4/3/2023 | Sold | $838,900$636/sqft |
Source: MLS PIN #73027951 Report a problem | ||
Public tax history
| Year | Property taxes | Tax assessment |
|---|---|---|
| 2025 | $6,472 | $759,600 |
| 2024 | $6,472 | $759,600 |
Find assessor info on the county website
Monthly payment
Est. payment
Payment breakdown
Explore the cost of this home by adjusting the details. Changes won't be saved.Climate risks
Neighborhood: 02155


Similar homes
- $874,9002 bd2 ba1.4k sqftWellington Woods Condominiums, Medford, MA 02155For Sale
 MLS ID #73574422, The Linder-Simao Sales Solutions Team, Prestige Property Solutions, Inc.. MLS PIN
 - $789,9002 bd2 ba1.2k sqftWellington Woods, Medford, MA 02155For Sale
 MLS ID #73550385, Nancy Ciampa McLaughlin, Redfin Corp.. MLS PIN
 - $809,9002 bd2 ba1.3k sqft244 Central Ave Unit 5, Medford, MA 02155For Sale
 MLS ID #73494019, Heejeong Joo, Coldwell Banker Realty - Lexington. MLS PIN
 - $895,0003 bd3 ba1.7k sqft85 Kenmere Rd Floor 1, Medford, MA 02155For Sale
 MLS ID #73582295, Liz & Ellie Local, Compass. MLS PIN
