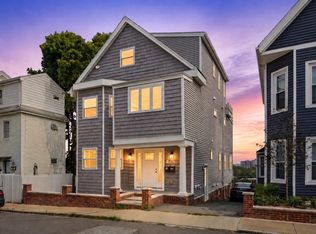
Located just 5 miles north of Boston, this unit offers exceptional access to world-class universities, major hospitals, shopping, and dining. This rare newer construction features beautifully designed 2-bedroom, 2-full-bath, single-level residences with a spacious front-to-back open-concept layout. Modern finishes include gleaming hardwood floors throughout, stunning quartz countertops with breakfast-bar seating, custom espresso cabinetry, recessed lighting, stainless steel appliances, video intercom system, abundant natural light, and in-unit laundry. Two deeded off-street parking spaces are included.
For sale
$809,900
244 Central Ave Unit 5, Medford, MA 02155
2beds
1,372sqft
Condominium
Built in 2018
-- sqft lot
$797,200 Zestimate®
$590/sqft
$445/mo HOA
What's special
In-unit laundrySpacious front-to-back open-concept layoutSingle-level residencesCustom espresso cabinetryRecessed lightingVideo intercom systemStainless steel appliances
- 163 days
- 135
- 4
Zillow last checked:
Listing updated:
Listed by:
Heejeong Joo 617-831-6999,
Coldwell Banker Realty - Lexington 781-862-2600
Source: MLS PIN,MLS#: 73494019
Facts & features
Interior
Bedrooms & bathrooms
- Bedrooms: 2
- Bathrooms: 2
- Full bathrooms: 2
Primary bedroom
- Level: Third
- Area: 336
- Dimensions: 24 x 14
Bedroom 2
- Level: Third
- Area: 144
- Dimensions: 12 x 12
Bathroom 1
- Level: Third
- Area: 48
- Dimensions: 6 x 8
Bathroom 2
- Level: Third
- Area: 36
- Dimensions: 6 x 6
Kitchen
- Level: Third
- Area: 182
- Dimensions: 14 x 13
Living room
- Level: Third
- Area: 561
- Dimensions: 33 x 17
Heating
- Forced Air, Natural Gas
Cooling
- Central Air
Appliances
- Included: Range, Oven, Dishwasher, Microwave, Refrigerator, Washer, Dryer
- Laundry: In Unit, Electric Dryer Hookup
Features
- Internet Available - Broadband
- Flooring: Wood
- Windows: Insulated Windows
- Has basement: No
- Has fireplace: No
Interior area
- Total structure area: 1,372
- Total interior livable area: 1,372 sqft
- Finished area above ground: 1,372
Property
Parking
- Total spaces: 2
- Parking features: Deeded
- Uncovered spaces: 2
Features
- Patio & porch: Patio - Enclosed
- Exterior features: Patio - Enclosed, City View(s), Fenced Yard, Garden, Professional Landscaping, Sprinkler System
- Fencing: Fenced
- Has view: Yes
- View description: City
Details
- Parcel number: M:L14 B:4305,5077396
- Zoning: 0
Construction
Type & style
- Home type: Condo
- Property subtype: Condominium
- Attached to another structure: Yes
Materials
- Frame, Stone
- Roof: Shingle
Condition
- Year built: 2018
Utilities & green energy
- Electric: 200+ Amp Service
- Sewer: Public Sewer
- Water: Public
- Utilities for property: for Gas Range, for Electric Dryer
Community & HOA
Community
- Features: Public Transportation, Shopping, Park, Walk/Jog Trails, Golf, Medical Facility, Laundromat, Bike Path, Highway Access, House of Worship, Private School, Public School, University
- Security: Other
HOA
- Services included: Water, Sewer, Insurance, Maintenance Structure, Maintenance Grounds, Snow Removal, Trash
- HOA fee: $445 monthly
Location
- Region: Medford
Financial & listing details
- Price per square foot: $590/sqft
- Tax assessed value: $707,500
- Annual tax amount: $6,226
- Date on market: 3/31/2026
Estimated market value
$797,200
$757,000 - $837,000
$3,806/mo
Price history
| Date | Event | Price |
|---|---|---|
| 3/31/2026 | Listed for sale | $809,900$590/sqft |
Source: MLS PIN #73494019 Report a problem | ||
| 3/19/2026 | Listing removed | $809,900$590/sqft |
Source: MLS PIN #73472656 Report a problem | ||
| 1/29/2026 | Listed for sale | $809,900+27.5%$590/sqft |
Source: MLS PIN #73472656 Report a problem | ||
| 2/7/2023 | Listing removed | -- |
Source: Zillow Rentals Report a problem | ||
| 1/27/2023 | Listed for rent | $4,000$3/sqft |
Source: Zillow Rentals Report a problem | ||
| 1/18/2019 | Sold | $635,000$463/sqft |
Source: Public Record Report a problem | ||
Public tax history
| Year | Property taxes | Tax assessment |
|---|---|---|
| 2025 | $5,962 | $699,800 |
| 2024 | $5,962 +1.9% | $699,800 +3.5% |
| 2023 | $5,849 +5.5% | $676,200 +9.9% |
| 2022 | $5,545 -2.3% | $615,400 +2.1% |
| 2021 | $5,674 +0.6% | $603,000 -1.9% |
| 2020 | $5,640 | $614,400 |
Find assessor info on the county website
Monthly payment
Est. payment
Payment breakdown
Explore the cost of this home by adjusting the details. Changes won't be saved.Climate risks
Neighborhood: 02155
Nearby schools
Schools provided by the listing agent
- Middle: Mcglynn
- High: Mhs
Source: MLS PIN. This data may not be complete. We recommend contacting the local school district to confirm school assignments for this home.


Similar homes
- $849,0003 bd2 ba1.6k sqft76 Flint St #1, Somerville, MA 02145For Sale
 MLS ID #73572984, Fan Chen, Yuan's Team Realty. MLS PIN
 - $925,0003 bd2 ba1.7k sqft8 Leyden Ave #8, Medford, MA 02155For Sale
 MLS ID #73567903, Angela Hirtle, Lyv Realty. MLS PIN
 - $699,9003 bd2 ba1.5k sqft170 Bradford Street Condominium, Everett, MA 02149For Sale
 MLS ID #73573971, Emmanuel Paul, Redfin Corp.. MLS PIN
 - $785,0002 bd2 ba1.2k sqft214 Market St #201, Boston, MA 02135For Sale
 MLS ID #73572414, Rebecca Huang, William Raveis R.E. & Home Services. MLS PIN
