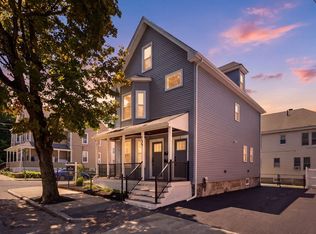
Taken down to the studs in a full gut renovation, this brand-new three-bedroom, two-bathroom condominium pairs classic New England character with all-new systems and finishes in a well-connected Malden neighborhood. Set over two upper levels, Unit 2 offers a brand-new kitchen, two full baths, hardwood and tile flooring, in-unit laundry, and two-zone heating and cooling. An expansive master suite and an upper-level flex room, suited to a home office, playroom, or den, complete the layout! The unit enjoys off-street parking, with the tandem parking spaces belonging solely to Unit 2. Frame construction with vinyl exterior and asphalt shingle roof, set on a corner lot with a newly finished driveway. Close to the MBTA Orange Line, Route 1, shopping, parks, and Encore Boston Harbor, with quick access to downtown Boston. Move-in ready, a strong fit for a buyer seeking new-construction quality in an established location. Buyer and buyer's agent to verify all room counts, square footage, and unit configuration.
Pending
$729,000
183 Madison St Floor 2, Malden, MA 02148
3beds
1,704sqft
Condominium
Built in 1900
-- sqft lot
$-- Zestimate®
$428/sqft
$250/mo HOA
What's special
Two-zone heating and coolingClassic new england characterIn-unit laundryNewly finished drivewayCorner lotBrand-new kitchenExpansive master suite
- 42 days
- 183
- 25
Zillow last checked:
Listing updated:
Listed by:
Reserve Team 781-342-0052,
Reference Real Estate 781-342-0052,
Dan Siuda 781-241-7451
Source: MLS PIN,MLS#: 73567997
Facts & features
Interior
Bedrooms & bathrooms
- Bedrooms: 3
- Bathrooms: 2
- Full bathrooms: 2
Primary bedroom
- Features: Bathroom - Full, Walk-In Closet(s), Flooring - Hardwood, Window(s) - Bay/Bow/Box, Recessed Lighting
- Level: Third
- Area: 375.25
- Dimensions: 26.33 x 14.25
Bedroom 2
- Features: Closet, Flooring - Hardwood, Window(s) - Bay/Bow/Box, Recessed Lighting
- Level: Second
- Area: 145.9
- Dimensions: 11.75 x 12.42
Bedroom 3
- Features: Closet, Flooring - Hardwood, Window(s) - Bay/Bow/Box, Recessed Lighting
- Level: Second
- Area: 148.83
- Dimensions: 11.75 x 12.67
Primary bathroom
- Features: Yes
Bathroom 1
- Features: Bathroom - Full, Bathroom - Tiled With Tub & Shower, Flooring - Stone/Ceramic Tile, Countertops - Stone/Granite/Solid, Countertops - Upgraded, Recessed Lighting, Remodeled
- Level: Second
- Area: 89.96
- Dimensions: 10.58 x 8.5
Bathroom 2
- Features: Bathroom - Full, Bathroom - Tiled With Shower Stall, Flooring - Stone/Ceramic Tile, Countertops - Stone/Granite/Solid, Countertops - Upgraded, Double Vanity, Recessed Lighting, Remodeled
- Level: Third
- Area: 84.87
- Dimensions: 8.42 x 10.08
Kitchen
- Features: Flooring - Hardwood, Window(s) - Bay/Bow/Box, Dining Area, Countertops - Stone/Granite/Solid, Countertops - Upgraded, Kitchen Island, Cabinets - Upgraded, Open Floorplan, Recessed Lighting, Remodeled, Stainless Steel Appliances, Lighting - Pendant
- Level: Second
- Area: 247.25
- Dimensions: 14.33 x 17.25
Living room
- Features: Flooring - Hardwood, Window(s) - Bay/Bow/Box, Open Floorplan, Recessed Lighting
- Level: Second
- Area: 305.56
- Dimensions: 16.67 x 18.33
Office
- Features: Closet, Flooring - Hardwood, Window(s) - Bay/Bow/Box, Recessed Lighting
- Level: Third
- Area: 184
- Dimensions: 11.5 x 16
Heating
- Forced Air, Electric
Cooling
- Central Air
Appliances
- Included: Range, Dishwasher, Microwave, Refrigerator
- Laundry: Third Floor, In Unit, Electric Dryer Hookup, Washer Hookup
Features
- Closet, Recessed Lighting, Home Office
- Flooring: Tile, Hardwood, Flooring - Hardwood
- Windows: Bay/Bow/Box
- Has basement: Yes
- Has fireplace: No
Interior area
- Total structure area: 1,704
- Total interior livable area: 1,704 sqft
- Finished area above ground: 1,704
- Finished area below ground: 0
Property
Parking
- Total spaces: 1
- Parking features: Off Street, Tandem, Paved
- Uncovered spaces: 1
Accessibility
- Accessibility features: No
Features
- Entry location: Unit Placement(Upper)
- Patio & porch: Porch
- Exterior features: Porch
Lot
- Size: 2,613 Square Feet
Details
- Parcel number: M:0066 B:0305 L:0510,594790
- Zoning: ResA
Construction
Type & style
- Home type: Condo
- Property subtype: Condominium
Materials
- Frame
- Roof: Shingle
Condition
- Year built: 1900
- Major remodel year: 2026
Utilities & green energy
- Electric: Circuit Breakers, 200+ Amp Service
- Sewer: Public Sewer
- Water: Public
- Utilities for property: for Electric Range, for Electric Dryer, Washer Hookup
Community & HOA
Community
- Features: Public Transportation, Shopping, Tennis Court(s), Park, Walk/Jog Trails, Medical Facility, Laundromat, Bike Path, Highway Access, Private School, Public School, T-Station
HOA
- Services included: Insurance, Maintenance Grounds, Snow Removal
- HOA fee: $250 monthly
Location
- Region: Malden
Financial & listing details
- Price per square foot: $428/sqft
- Date on market: 9/1/2026
Estimated market value
Not available
Estimated sales range
Not available
Not available
Price history
| Date | Event | Price |
|---|---|---|
| 9/22/2026 | Pending sale | $729,000$428/sqft |
Source: MLS PIN #73567997 Report a problem | ||
| 8/25/2026 | Listed for sale | $729,000$428/sqft |
Source: MLS PIN #73567997 Report a problem | ||
Public tax history
Tax history is unavailable.
Monthly payment
Est. payment
Payment breakdown
Explore the cost of this home by adjusting the details. Changes won't be saved.Climate risks
Neighborhood: Bellrock
Nearby schools
Schools provided by the listing agent
- Elementary: Cheverus & Ferryway School
- Middle: Cheverus & Ferryway School
- High: Malden High School & Mc
Source: MLS PIN. This data may not be complete. We recommend contacting the local school district to confirm school assignments for this home.
Similar homes
- $859,0005 bd2 ba2.2k sqft73 West St, Malden, MA 02148For Sale
 MLS ID #73586638, Armando Roman, Signature Realty. MLS PIN
 - $689,9993 bd2 ba1.5k sqft170 Bradford Street Condominium, Everett, MA 02149For Sale
 MLS ID #73573971, Emmanuel Paul, Redfin Corp.. MLS PIN
 - $729,0003 bd1 ba925 sqft9 Hatch St #2, South Boston, MA 02127For Sale
 MLS ID #73567864, Patti Walsh, Coldwell Banker Realty - Hingham. MLS PIN
 - $699,0002 bd2 ba960 sqft11 Parker Street Condominium, Charlestown, MA 02129For Sale
 MLS ID #73572548, Christie Xie, Nuage Real Estate Group. MLS PIN
