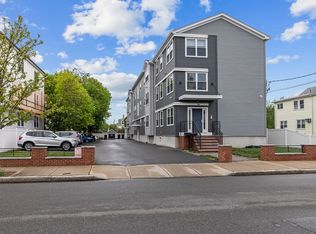
Inquire with the listing agent about buyer incentives! Rare newer-construction 3-bedroom, 2-bath top-floor condo with skyline views, two deeded parking spaces, and private basement storage. Built in 2021, this spacious home offers a low-maintenance, open-concept layout with engineered hardwood floors, abundant natural light, central HVAC, in-unit laundry hook-ups, and the privacy of no upstairs neighbors. The modern kitchen features an oversized island, quartz countertops with full quartz backsplash, custom cabinetry, stainless steel appliances, and gas cooking. The primary suite includes a sleek walk-in shower, while two additional bedrooms provide flexible space for guests, work-from-home needs, or everyday living. Conveniently located minutes from Assembly Row, Wellington and Malden Center Orange Line stations, Encore Boston Harbor, and major commuter routes.
For sale
Price cut: $9.9K (10/6)
$689,999
170 Bradford St #3, Everett, MA 02149
3beds
1,591sqft
Condominium
Built in 2021
-- sqft lot
$683,200 Zestimate®
$434/sqft
$350/mo HOA
What's special
Spacious homeCentral hvacModern kitchenLow-maintenance open-concept layoutIn-unit laundry hook-upsStainless steel appliancesSkyline views
- 45 days
- 263
- 18
Zillow last checked:
Listing updated:
Listed by:
Emmanuel Paul 617-202-7746,
Redfin Corp. 617-340-7803
Source: MLS PIN,MLS#: 73573971
Facts & features
Interior
Bedrooms & bathrooms
- Bedrooms: 3
- Bathrooms: 2
- Full bathrooms: 2
Primary bedroom
- Features: Bathroom - Full, Closet, Flooring - Hardwood, Recessed Lighting
- Level: First
Bedroom 2
- Features: Closet, Flooring - Hardwood, Recessed Lighting
- Level: First
Bedroom 3
- Features: Closet, Flooring - Hardwood, Recessed Lighting
- Level: First
Bathroom 1
- Features: Bathroom - Full, Bathroom - Tiled With Shower Stall, Flooring - Stone/Ceramic Tile, Countertops - Stone/Granite/Solid, Lighting - Overhead
- Level: First
Bathroom 2
- Features: Bathroom - Full, Bathroom - Tiled With Tub & Shower, Flooring - Stone/Ceramic Tile, Countertops - Stone/Granite/Solid, Lighting - Overhead
- Level: First
Dining room
- Features: Flooring - Hardwood, Open Floorplan, Recessed Lighting
- Level: First
Kitchen
- Features: Flooring - Hardwood, Countertops - Stone/Granite/Solid, Kitchen Island, Open Floorplan, Recessed Lighting, Stainless Steel Appliances, Lighting - Pendant
- Level: First
Living room
- Features: Flooring - Hardwood, Open Floorplan, Recessed Lighting
- Level: First
Heating
- Forced Air, Natural Gas
Cooling
- Central Air
Appliances
- Included: Range, Dishwasher, Disposal, Microwave, Refrigerator
- Laundry: Flooring - Stone/Ceramic Tile, Lighting - Overhead, First Floor, In Unit
Features
- Recessed Lighting, Den
- Flooring: Tile, Hardwood, Engineered Hardwood, Flooring - Hardwood
- Doors: Insulated Doors
- Windows: Insulated Windows
- Has basement: Yes
- Has fireplace: No
- Common walls with other units/homes: No One Above
Interior area
- Total structure area: 1,591
- Total interior livable area: 1,591 sqft
- Finished area above ground: 1,591
- Finished area below ground: 0
Property
Parking
- Total spaces: 2
- Parking features: Deeded
- Uncovered spaces: 2
Details
- Parcel number: M:B0 B:06 L:860003,479041
- Zoning: DD
- Other equipment: Intercom
Construction
Type & style
- Home type: Condo
- Property subtype: Condominium
Materials
- Frame
- Roof: Shingle
Condition
- Year built: 2021
Utilities & green energy
- Electric: Circuit Breakers
- Sewer: Public Sewer
- Water: Public
Green energy
- Energy efficient items: Thermostat
Community & HOA
Community
- Features: Public Transportation, Shopping, Park, Highway Access, House of Worship, Public School
HOA
- Services included: Water, Sewer, Insurance, Maintenance Grounds, Snow Removal
- HOA fee: $350 monthly
Location
- Region: Everett
Financial & listing details
- Price per square foot: $434/sqft
- Tax assessed value: $699,300
- Annual tax amount: $7,965
- Date on market: 9/9/2026
Estimated market value
$683,200
$649,000 - $717,000
$4,145/mo
Price history
| Date | Event | Price |
|---|---|---|
| 10/6/2026 | Price change | $689,999-1.4%$434/sqft |
Source: MLS PIN #73573971 Report a problem | ||
| 9/9/2026 | Listed for sale | $699,900$440/sqft |
Source: MLS PIN #73573971 Report a problem | ||
| 8/11/2026 | Listing removed | $699,900$440/sqft |
Source: MLS PIN #73537352 Report a problem | ||
| 7/29/2026 | Price change | $699,900-1.4%$440/sqft |
Source: MLS PIN #73537352 Report a problem | ||
| 7/9/2026 | Price change | $709,900-2.1%$446/sqft |
Source: MLS PIN #73537352 Report a problem | ||
| 6/17/2026 | Listed for sale | $724,900$456/sqft |
Source: MLS PIN #73537352 Report a problem | ||
Public tax history
| Year | Property taxes | Tax assessment |
|---|---|---|
| 2025 | $7,965 +7.6% | $699,300 +8.3% |
| 2024 | $7,400 +0.9% | $645,700 +3.8% |
| 2023 | $7,331 | $622,300 |
Find assessor info on the county website
Monthly payment
Est. payment
Payment breakdown
Explore the cost of this home by adjusting the details. Changes won't be saved.Climate risks
Neighborhood: 02149
Nearby schools
Schools provided by the listing agent
- Elementary: Lafayette School
- Middle: Devens School
- High: Everett High School
Source: MLS PIN. This data may not be complete. We recommend contacting the local school district to confirm school assignments for this home.

Similar homes
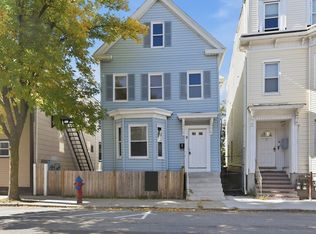
- $769,9003 bd2 ba1.7k sqft9 Cross St, Somerville, MA 02145For Sale
 MLS ID #73592280, Praveena Kanipakam, REMAX Executive Realty. MLS PIN
 - $619,9002 bd2 ba1k sqftThe Tileston Collection, Everett, MA 02149For Sale
 MLS ID #73574592, Cristofer Aguirre, EVO Real Estate Group, LLC. MLS PIN
 - $699,0002 bd2 ba960 sqft11 Parker Street Condominium, Charlestown, MA 02129For Sale
 MLS ID #73572548, Christie Xie, Nuage Real Estate Group. MLS PIN
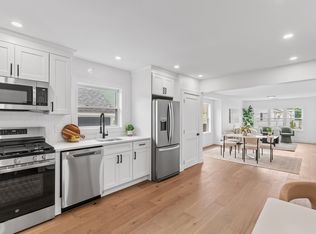
 - $649,9002 bd1 ba1k sqft7 2nd St #7, Medford, MA 02155For Sale
 MLS ID #73562445, Jacqui Webb, Gibson Sotheby's International Realty. MLS PIN
