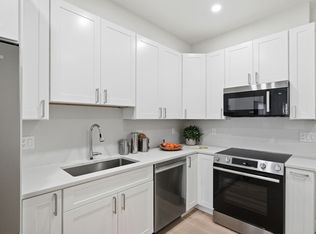
Rare opportunity to own brand-new construction at The Tileston Collection, one of Everett's newest luxury condominium communities, just minutes from Boston. This stunning 2-bedroom, 1-bath residence features an open-concept layout with 9-foot ceilings, quartz countertops with a designer backsplash, premium Bosch appliances, and thoughtfully designed living spaces tailored to today's lifestyle.Enjoy a vibrant lifestyle with Encore Boston Harbor, Assembly Row, Wellington Station, restaurants, shopping, and major commuter routes all just moments away. Combining modern finishes, exceptional convenience, and strong long-term value, this home presents a rare opportunity to own a stylish new residence in one of Greater Boston's fastest-growing communities.
For sale
Price cut: $30K (9/9)
$569,900
66 Tileston St #201, Everett, MA 02149
2beds
948sqft
Condominium
Built in 2026
-- sqft lot
$-- Zestimate®
$601/sqft
$250/mo HOA
What's special
- 112 days
- 131
- 10
Zillow last checked:
Listing updated:
Listed by:
Cristofer Aguirre 617-866-7435,
EVO Real Estate Group, LLC 617-517-9755
Source: MLS PIN,MLS#: 73538568
Facts & features
Interior
Bedrooms & bathrooms
- Bedrooms: 2
- Bathrooms: 1
- Full bathrooms: 1
Primary bedroom
- Level: First
- Area: 101.65
- Dimensions: 10.25 x 9.92
Bedroom 2
- Level: First
- Area: 139.23
- Dimensions: 10.25 x 13.58
Dining room
- Level: First
- Area: 132.29
- Dimensions: 10.58 x 12.5
Kitchen
- Level: First
- Area: 126.42
- Dimensions: 10.25 x 12.33
Living room
- Level: First
- Area: 146.92
- Dimensions: 10.25 x 14.33
Heating
- Central
Cooling
- Central Air
Appliances
- Included: Range, Dishwasher, Disposal, Microwave, Refrigerator, Water Softener
- Laundry: In Unit
Features
- Flooring: Tile, Engineered Hardwood
- Windows: Insulated Windows
- Has basement: No
- Has fireplace: No
Interior area
- Total structure area: 948
- Total interior livable area: 948 sqft
- Finished area above ground: 948
Property
Parking
- Total spaces: 2
- Parking features: Deeded
- Uncovered spaces: 2
Features
- Exterior features: Other
Details
- Parcel number: 4563791
- Zoning: 0
- Other equipment: Intercom
Construction
Type & style
- Home type: Condo
- Property subtype: Condominium
Materials
- Frame
- Roof: Shingle,Rubber
Condition
- Year built: 2026
Utilities & green energy
- Sewer: Public Sewer
- Water: Public
- Utilities for property: for Electric Range
Community & HOA
Community
- Features: Public Transportation, Shopping, Walk/Jog Trails
- Security: Intercom
HOA
- Services included: Water, Sewer, Insurance, Maintenance Grounds, Snow Removal, Reserve Funds
- HOA fee: $250 monthly
Location
- Region: Everett
Financial & listing details
- Price per square foot: $601/sqft
- Date on market: 6/18/2026
Estimated market value
Not available
Estimated sales range
Not available
Not available
Price history
| Date | Event | Price |
|---|---|---|
| 9/28/2026 | Listed for sale | $569,900$601/sqft |
Source: MLS PIN #73538568 Report a problem | ||
| 9/17/2026 | Contingent | $569,900$601/sqft |
Source: MLS PIN #73538568 Report a problem | ||
| 9/9/2026 | Price change | $569,900-5%$601/sqft |
Source: MLS PIN #73538568 Report a problem | ||
| 6/18/2026 | Listed for sale | $599,900$633/sqft |
Source: MLS PIN #73538568 Report a problem | ||
Public tax history
Tax history is unavailable.
Monthly payment
Est. payment
Payment breakdown
Explore the cost of this home by adjusting the details. Changes won't be saved.Climate risks
Neighborhood: 02149
Nearby schools
Schools provided by the listing agent
- Elementary: Keverian School
- Middle: Keverian School
- High: Everett High School
Source: MLS PIN. This data may not be complete. We recommend contacting the local school district to confirm school assignments for this home.

Similar homes
- $619,9002 bd2 ba1k sqftThe Tileston Collection, Everett, MA 02149For Sale
 MLS ID #73574592, Cristofer Aguirre, EVO Real Estate Group, LLC. MLS PIN
 - $629,9002 bd2 ba1k sqftThe Tileston Collection, Everett, MA 02149For Sale
 MLS ID #73574590, Cristofer Aguirre, EVO Real Estate Group, LLC. MLS PIN
 - $575,0002 bd1 ba792 sqft256 Bremen St #Penthouse 3, Boston, MA 02128For Sale
 MLS ID #73573436, The RP Group, Compass. MLS PIN
 - $540,0002 bd1 ba900 sqft615 Salem St #1, Malden, MA 02148For Sale
 MLS ID #73575115, Luca Amara, LA Realty and Property Consulting, LLC. MLS PIN
