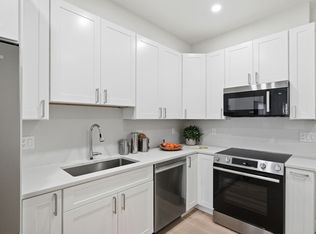
Rare opportunity to own a brand-new bi-level residence at The Tileston Collection, one of Everett's newest condominium communities, just minutes fromBoston. This thoughtfully designed home offers a unique multi-level layout, creating the feel and privacy of a townhouse while delivering the convenience of condominium living. Features include 8.5-foot ceilings, quartz countertops with a modern backsplash, premium Bosch appliances, and contemporary finishes throughout. The flexible floor plan offers the functionality of a two-bedroom home, providing additional space to fit today's lifestyle needs.Enjoy a vibrant lifestyle with Encore Boston Harbor, Assembly Row, Wellington Station, restaurants, shopping, and major commuter routes all just moments away. Combining modern living, exceptional functionality, and an unbeatable location, this home presents a rare opportunity to own new construction in one of Greater Boston's fastest-growing communities.
Pending
$649,900
66 Tileston St #101, Everett, MA 02149
2beds
1,013sqft
Condominium
Built in 2026
-- sqft lot
$-- Zestimate®
$642/sqft
$250/mo HOA
What's special
Contemporary finishes throughoutUnique multi-level layoutBrand-new bi-level residencePremium bosch appliancesFlexible floor plan
- 92 days
- 26
- 2
Zillow last checked:
Listing updated:
Listed by:
Cristofer Aguirre 617-866-7435,
EVO Real Estate Group, LLC 617-517-9755
Source: MLS PIN,MLS#: 73538566
Facts & features
Interior
Bedrooms & bathrooms
- Bedrooms: 2
- Bathrooms: 2
- Full bathrooms: 2
Primary bedroom
- Level: First
- Area: 101.65
- Dimensions: 10.25 x 9.92
Bedroom 2
- Level: Basement
- Area: 139.23
- Dimensions: 10.25 x 13.58
Family room
- Level: Basement
- Area: 244.29
- Dimensions: 10.25 x 23.83
Kitchen
- Level: First
- Area: 126.42
- Dimensions: 10.25 x 12.33
Living room
- Level: First
- Area: 146.92
- Dimensions: 10.25 x 14.33
Heating
- Central
Cooling
- Central Air
Appliances
- Included: Range, Dishwasher, Disposal, Microwave, Refrigerator
- Laundry: In Basement, In Unit
Features
- Flooring: Tile, Engineered Hardwood
- Windows: Insulated Windows
- Has basement: No
- Has fireplace: No
Interior area
- Total structure area: 1,013
- Total interior livable area: 1,013 sqft
- Finished area above ground: 449
- Finished area below ground: 564
Property
Parking
- Total spaces: 1
- Parking features: Deeded
- Uncovered spaces: 1
Features
- Exterior features: Other
Details
- Parcel number: 4562078
- Zoning: 0
- Other equipment: Intercom
Construction
Type & style
- Home type: Condo
- Property subtype: Condominium
Materials
- Frame
- Roof: Shingle,Rubber
Condition
- Year built: 2026
Utilities & green energy
- Sewer: Public Sewer
- Water: Public
- Utilities for property: for Electric Range
Community & HOA
Community
- Features: Public Transportation, Shopping, Walk/Jog Trails
- Security: Intercom
HOA
- Services included: Water, Sewer, Insurance, Maintenance Grounds, Snow Removal, Reserve Funds
- HOA fee: $250 monthly
Location
- Region: Everett
Financial & listing details
- Price per square foot: $642/sqft
- Date on market: 7/8/2026
Estimated market value
Not available
Estimated sales range
Not available
Not available
Price history
| Date | Event | Price |
|---|---|---|
| 9/9/2026 | Pending sale | $649,900$642/sqft |
Source: MLS PIN #73538566 Report a problem | ||
| 6/18/2026 | Listed for sale | $649,900$642/sqft |
Source: MLS PIN #73538566 Report a problem | ||
Public tax history
Tax history is unavailable.
Monthly payment
Est. payment
Payment breakdown
Explore the cost of this home by adjusting the details. Changes won't be saved.Climate risks
Neighborhood: 02149
Nearby schools
Schools provided by the listing agent
- Elementary: Keverian School
- Middle: Keverian School
- High: Everett High School
Source: MLS PIN. This data may not be complete. We recommend contacting the local school district to confirm school assignments for this home.

Similar homes
- $629,9002 bd2 ba1k sqftThe Tileston Collection, Everett, MA 02149For Sale
 MLS ID #73574590, Cristofer Aguirre, EVO Real Estate Group, LLC. MLS PIN
 - $619,9002 bd2 ba1k sqftThe Tileston Collection, Everett, MA 02149For Sale
 MLS ID #73574592, Cristofer Aguirre, EVO Real Estate Group, LLC. MLS PIN
 - $569,9002 bd1 ba948 sqftThe Tileston Collection, Everett, MA 02149For Sale
 MLS ID #73538568, Cristofer Aguirre, EVO Real Estate Group, LLC. MLS PIN
 - $625,0002 bd2 ba1.1k sqft127 Eastcottage Street Condominium Trust, Dorchester, MA 02125For Sale
 MLS ID #73545974, Brian Quijada, EVO Real Estate Group, LLC. MLS PIN
