Experience sophisticated living in these stunning newly constructed luxury residences, thoughtfully designed with exceptional craftsmanship and modern elegance. Each unit features 2 spacious bedrooms, 2 beautifully appointed full baths, and a bright, open-concept floor plan ideal for both everyday living and effortless entertaining. Rich hardwood flooring flows throughout, complemented by custom cabinetry, granite countertops, and stainless steel appliances that create a timeless, designer-inspired kitchen. Enjoy the convenience of deeded parking, a generously sized private storage room with additional space for bicycles and outdoor gear, and quality finishes throughout. Blending style, comfort, and functionality, these exceptional units offer low-maintenance luxury living in a beautifully crafted new construction building.
For sale
$599,000
9 Downer Ct #4, Dorchester, MA 02122
2beds
1,100sqft
Condominium
Built in 2026
-- sqft lot
$-- Zestimate®
$545/sqft
$350/mo HOA
What's special
- 17 days
- 372
- 33
Likely to sell faster than
Zillow last checked:
Listing updated:
Listed by:
Anne Galvin 617-839-6571,
Coldwell Banker Realty - Dorchester 617-696-4430,
Marlea Mesh 617-818-1695
Source: MLS PIN,MLS#: 73565057
Facts & features
Interior
Bedrooms & bathrooms
- Bedrooms: 2
- Bathrooms: 2
- Full bathrooms: 2
Primary bedroom
- Features: Bathroom - Full, Closet/Cabinets - Custom Built, Flooring - Hardwood, Recessed Lighting
- Level: Second
- Area: 154
- Dimensions: 11 x 14
Bedroom 2
- Features: Flooring - Hardwood, Recessed Lighting
- Level: Second
- Area: 154
- Dimensions: 11 x 14
Primary bathroom
- Features: Yes
Dining room
- Features: Flooring - Hardwood, Open Floorplan, Recessed Lighting
- Level: Second
Kitchen
- Features: Flooring - Hardwood, Countertops - Stone/Granite/Solid, Breakfast Bar / Nook, Open Floorplan, Recessed Lighting, Stainless Steel Appliances
- Level: Second
- Area: 176
- Dimensions: 11 x 16
Living room
- Features: Flooring - Hardwood, Open Floorplan, Recessed Lighting
- Level: Second
- Area: 192
- Dimensions: 12 x 16
Heating
- Central, Electric
Cooling
- Central Air
Appliances
- Included: Range, Dishwasher, Disposal, Microwave, Refrigerator, Washer, Dryer
- Laundry: Second Floor, In Unit
Features
- Flooring: Tile, Hardwood
- Has basement: Yes
- Has fireplace: No
- Common walls with other units/homes: 2+ Common Walls
Interior area
- Total structure area: 1,100
- Total interior livable area: 1,100 sqft
- Finished area above ground: 1,100
Property
Parking
- Total spaces: 1
- Parking features: Off Street
- Uncovered spaces: 1
Accessibility
- Accessibility features: Accessible Entrance
Features
- Patio & porch: Patio
- Exterior features: Patio, Fenced Yard
- Fencing: Fenced
- Waterfront features: Harbor, 1/2 to 1 Mile To Beach, Beach Ownership(Public)
Details
- Parcel number: 1301723
- Zoning: res
Construction
Type & style
- Home type: Condo
- Property subtype: Condominium
Materials
- Frame
- Roof: Shingle
Condition
- Year built: 2026
- Major remodel year: 2026
Details
- Warranty included: Yes
Utilities & green energy
- Electric: Circuit Breakers
- Sewer: Public Sewer
- Water: Public
- Utilities for property: for Gas Range, for Gas Oven
Community & HOA
Community
- Features: Public Transportation, Bike Path, Highway Access, T-Station
- Security: Security System
HOA
- Services included: Water, Sewer, Insurance, Maintenance Structure, Maintenance Grounds, Snow Removal, Reserve Funds
- HOA fee: $350 monthly
Location
- Region: Dorchester
Financial & listing details
- Price per square foot: $545/sqft
- Date on market: 8/18/2026
Estimated market value
Not available
Estimated sales range
Not available
Not available
Price history
| Date | Event | Price |
|---|---|---|
| 8/18/2026 | Listed for sale | $599,000$545/sqft |
Source: MLS PIN #73565057 Report a problem | ||
Public tax history
Tax history is unavailable.
Monthly payment
Est. payment
Payment breakdown
Explore the cost of this home by adjusting the details. Changes won't be saved.Climate risks
Neighborhood: North Dorchester

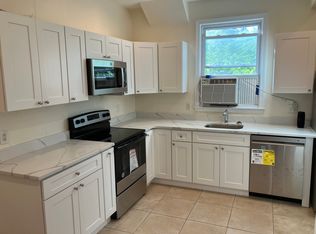
Similar homes
- $609,0003 bd2 ba971 sqft995 Dorchester Ave #1, Dorchester, MA 02125For Sale
 MLS ID #73570081, Brett Campbell, Gibson Sotheby's International Realty. MLS PIN
 - $449,0002 bd1 ba1.1k sqft53 Mount Ida Rd #1, Dorchester, MA 02122For Sale
 MLS ID #73571861, Brendan Hall, Compass. MLS PIN
 - $525,0002 bd2 ba910 sqft15 Juliette St #2, Dorchester, MA 02122For Sale
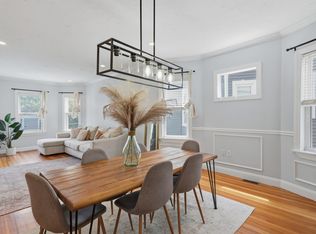 MLS ID #73553321, Joselin Malkhasian, Lamacchia Realty, Inc.. MLS PIN
 - $567,0002 bd2 ba949 sqft384 Adams St APT 1, Dorchester, MA 02122For Sale
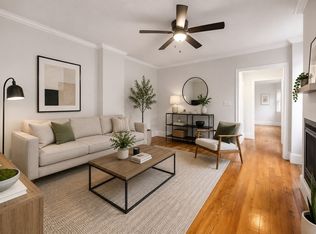 MLS ID #73557480, Cahill+Co. Team, William Raveis R.E. & Home Services. MLS PIN
