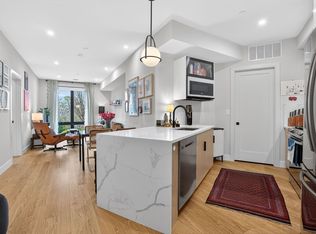
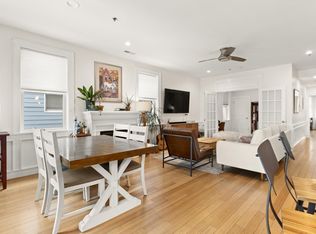
Welcome home to your own piece of the sky in Jones Hill. This sun-drenched penthouse condo is a rare find, filled with natural light from stunning skylights that make the space feel open, airy, and inviting. Inside, you’ll find gleaming hardwood floors throughout and a beautifully updated kitchen featuring white shaker cabinets, quartz countertops, a crisp tile backsplash, and stainless steel appliances. Whether you’re cooking, entertaining, or enjoying a quiet morning, this space delivers.Additional highlights include in-unit laundry and access to a shared backyard, offering the comfort and functionality of a home with the ease of condo living. Located in one of Dorchester’s most sought-after neighborhoods, Jones Hill is known for its tree-lined streets, local restaurants, nearby parks, and convenient access to public transit and major highways. Penthouse units like this don’t come around often, don’t miss your opportunity.
For sale
Price cut: $15K (6/6)
$549,000
9 Upham Ave Unit 3, Dorchester, MA 02125
2beds
950sqft
:
Get pre-qualified$3,881/mo
Condominium
Built in 2017
-- sqft lot
$538,500 Zestimate®
$578/sqft
$281/mo HOA
What's special
In-unit laundryWhite shaker cabinetsQuartz countertopsTree-lined streetsStainless steel appliancesGleaming hardwood floors throughoutSun-drenched penthouse condo
- 115 days |
- 264 |
- 20 |
Zillow last checked:
Listing updated:
Listed by:
Waypoint Realty Group 339-234-0747,
Coldwell Banker Realty - Boston 617-242-0025
Source: MLS PIN,MLS#: 73498745
Facts & features
Interior
Bedrooms & bathrooms
- Bedrooms: 2
- Bathrooms: 1
- Full bathrooms: 1
Primary bathroom
- Features: No
Heating
- Central, Forced Air, Natural Gas, Individual, Unit Control, Other
Cooling
- Central Air, Individual, Unit Control, Other
Appliances
- Included: Range, Dishwasher, Disposal, Microwave, Refrigerator, Freezer, Washer, Dryer, Other
- Laundry: In Unit
Features
- Internet Available - Broadband, Internet Available - DSL, High Speed Internet, Other
- Flooring: Wood, Tile, Hardwood, Other
- Windows: Screens
- Has basement: Yes
- Has fireplace: No
- Common walls with other units/homes: No One Above,Corner
Interior area
- Total structure area: 950
- Total interior livable area: 950 sqft
- Finished area above ground: 950
Property
Parking
- Parking features: Rented, Tandem, On Street, Common, Guest
- Has uncovered spaces: Yes
Features
- Entry location: Unit Placement(Upper,Front,Back)
- Exterior features: City View(s), Fenced Yard, Screens, Rain Gutters, Other
- Fencing: Fenced
- Has view: Yes
- View description: City
- Waterfront features: Bay, Creek, Harbor, Ocean, Sound, Walk to, Other (See Remarks), 1 to 2 Mile To Beach, Beach Ownership(Public, Other (See Remarks))
Details
- Parcel number: W:13 P:01717 S:006,1302916
- Zoning: CD
- Other equipment: Intercom
Construction
Type & style
- Home type: Condo
- Architectural style: Other (See Remarks)
- Property subtype: Condominium
- Attached to another structure: Yes
Materials
- Frame
- Roof: Shingle,Rubber
Condition
- Year built: 2017
Utilities & green energy
- Sewer: Public Sewer
- Water: Public
- Utilities for property: for Gas Range, for Gas Oven
Community & HOA
Community
- Features: Public Transportation, Shopping, Pool, Tennis Court(s), Park, Walk/Jog Trails, Medical Facility, Laundromat, Bike Path, Conservation Area, Highway Access, House of Worship, Marina, Private School, Public School, T-Station, University, Other
HOA
- Services included: Water, Sewer, Insurance, Maintenance Structure, Maintenance Grounds, Snow Removal, Trash, Reserve Funds
- HOA fee: $281 monthly
Location
- Region: Dorchester
Financial & listing details
- Price per square foot: $578/sqft
- Tax assessed value: $557,800
- Annual tax amount: $6,459
- Date on market: 4/8/2026
Estimated market value
$538,500
$512,000 - $565,000
$3,256/mo
Price history
| Date | Event | Price |
|---|---|---|
| 6/6/2026 | Price change | $549,000-2.7%$578/sqft |
Source: MLS PIN #73498745 Report a problem | ||
| 4/30/2026 | Price change | $564,000-1.7%$594/sqft |
Source: MLS PIN #73498745 Report a problem | ||
| 4/9/2026 | Listed for sale | $574,000+29.6%$604/sqft |
Source: MLS PIN #73498745 Report a problem | ||
| 8/25/2017 | Sold | $443,000$466/sqft |
Source: Public Record Report a problem | ||
Public tax history
| Year | Property taxes | Tax assessment |
|---|---|---|
| 2025 | $6,459 +12% | $557,800 +5.5% |
| 2024 | $5,765 +4.6% | $528,900 +3.1% |
| 2023 | $5,511 +3.7% | $513,100 +5% |
| 2022 | $5,316 +4% | $488,600 +2% |
| 2021 | $5,112 +7.1% | $479,100 +6% |
| 2020 | $4,772 +8.2% | $451,900 +8% |
| 2019 | $4,409 | $418,300 |
Find assessor info on the county website
Monthly payment
Est. payment
Payment breakdown
Explore the cost of this home by adjusting the details. Changes won't be saved.Climate risks
Neighborhood: North Dorchester
Nearby schools
GreatSchools rating
- 5/10Everett Elementary SchoolGrades: PK-6Distance: 0.3 mi
- 3/10Lilla G. Frederick Middle SchoolGrades: 7-8Distance: 0.7 mi
- 7/10Boston Latin AcademyGrades: 7-12Distance: 1 mi
- $617,0003 bd2 ba1.3k sqft9 Upham Ave, Dorchester, MA 02125Off Market

- $4,0003 bd2 ba1.3k sqft9 Upham Ave #2, Dorchester, MA 02125For Rent

- $588,1002 bd2 ba1.1k sqft9 Upham Ave #1`, Boston, MA 02125Off Market

- $688,4003 bd2 ba1.3k sqft9 Upham Ave #2, Boston, MA 02125Off Market

- $653,0002 bd2 ba1.1k sqft9 Upham Ave #1, Dorchester, MA 02125Off Market
- $991,6008 bd2 ba3.5k sqft7 Upham Ave, Dorchester, MA 02125Off Market
- $1,111,5006 bd3 ba3.3k sqft15 Upham Ave, Dorchester, MA 02125Off Market
- $1,077,6008 bd3 ba4.6k sqft5 Upham Ave, Dorchester, MA 02125Off Market
A local agent can set up tours, give advice and negotiate with sellers.
A local lender can help you make sure your offer is ready when you are.
Similar homes
- $549,9002 bd2 ba910 sqft15 Juliette St #2, Dorchester, MA 02122For Sale
 MLS ID #73553321, Joselin Malkhasian, Lamacchia Realty, Inc.. MLS PIN
 - $549,0002 bd2 ba882 sqftSt. Marks Place, Dorchester, MA 02124For Sale
 MLS ID #73553597, Leslie MacKinnon, Compass. MLS PIN
 - $669,0002 bd2 ba1k sqft782 Dorchester Avenue Condominium Trust, Dorchester, MA 02125For Sale
 MLS ID #73484529, Eain Williams, Leading Edge Real Estate. MLS PIN
 - $535,0002 bd2 ba815 sqft54 Bloomfield St #1, Boston, MA 02124For Sale
 MLS ID #73528230, Cheri Meckley, Steve Bremis Realty Group. MLS PIN
 - $660,0002 bd2 ba1.2k sqftHarrison Hill Condominium Trust, Boston, MA 02125For SaleMLS ID #73443724, Giuliana Stanley, Berkshire Hathaway HomeServices Warren Residential. MLS PIN
- $475,0002 bd1 ba863 sqft55 King Street Condominium Trust, Dorchester, MA 02122For SaleMLS ID #73556569, Christie Kane, Bella View Realty Group, LLC. MLS PIN
- $599,0003 bd1 ba924 sqft6 Kenney St #B, Jamaica Plain, MA 02130For SaleMLS ID #73556499, The Muncey Group, Compass. MLS PIN
- $499,0002 bd2 ba1k sqft28 Hansborough St #5, Dorchester Center, MA 02124For SaleMLS ID #73556755, Dot Collection, Access. MLS PIN
- $599,9992 bd1 ba1k sqft33 Rosemont St #A, Dorchester, MA 02122For SaleMLS ID #73542045, Strobeck Antonell Bull Group, Compass. MLS PIN
- $549,9002 bd1 ba977 sqft276 Princeton St #1, East Boston, MA 02128For SaleMLS ID #73540205, The Mavroules Team, Good Deeds Realty Partners. MLS PIN
- $550,0003 bd2 ba1.3k sqft35 George St Floor 2, Boston, MA 02136For SaleMLS ID #73534325, Bobby Gist, Insight Realty Group, Inc.. MLS PIN
- $599,0002 bd2 ba1k sqft25 Granfield Ave Unit 2, Roslindale, MA 02131For SaleMLS ID #73514062, Kimberly O'Neil Mara, Century 21 North East. MLS PIN
- $679,0002 bd1 ba892 sqft487-489 Sumner Street Condominium, Boston, MA 02128For SaleMLS ID #73555857, The Lopes Group, J. Barrett & Company. MLS PIN
- $599,0002 bd1 ba818 sqft70 Saint Rose Street Condominium, Jamaica Plain, MA 02130For SaleMLS ID #73530317, Andres Palacio, Full Circle Realty LLC. MLS PIN
- $500,0001 bd1 ba715 sqft159 Bennington St APT 3, Boston, MA 02128For SaleMLS ID #73555284, Donald Hopkins, Gelineau & Associates, R.E.. MLS PIN
- $649,9993 bd1 ba1k sqft10 Ashmont Ct #1, Dorchester, MA 02122For SaleMLS ID #73533469, Brigid Murphy, Access. MLS PIN
- $499,9992 bd1 ba760 sqft72 Mozart St #2, Jamaica Plain, MA 02130For SaleMLS ID #73537353, Christian Iantosca Team, Arborview Realty Inc.. MLS PIN
- $795,0002 bd2 ba1.3k sqft47 Harvest Street Condominiums, Dorchester, MA 02125For SaleMLS ID #73541995, Umid Khaitov, Residential Properties Ltd. - East Side. MLS PIN
- $439,0002 bd1 ba590 sqft138 Centre St #6, Boston, MA 02124For SaleMLS ID #73534252, Leslie MacKinnon, Compass. MLS PIN
- $609,0002 bd1 ba1k sqft459 Meridian St Unit 1, Boston, MA 02128For SaleMLS ID #73534833, Kim Douglas, Coldwell Banker Realty - Boston. MLS PIN
