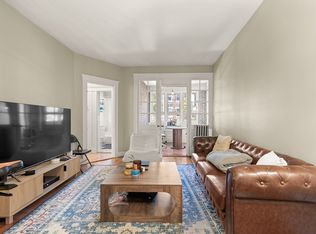
Thoughtfully renovated in 2024, this 2 bed/1 bath Jamaica Plain condo offers a bright, stylish retreat on quiet Saint Rose St. The updated kitchen features crisp white cabinetry, sleek countertops, stainless steel appliances, gas cooking, and a statement hood - blending modern function with a clean, inviting look. Hardwood floors, fresh finishes, and abundant natural light create a warm, comfortable feel throughout. Enjoy the beautiful outdoor space for coffee, dining, container gardening, or relaxing at the end of the day. A move-in ready home with a peaceful, tucked-away feel while still offering easy access to JP’s shops, restaurants, parks, and transit options. Don't miss this opportunity to own a beautifully renovated condo in one of Boston’s most loved neighborhoods.
For sale
$599,000
70 Saint Rose St #1, Jamaica Plain, MA 02130
2beds
818sqft
:
Get pre-qualified$4,155/mo
Condominium
Built in 1910
-- sqft lot
$-- Zestimate®
$732/sqft
$269/mo HOA
What's special
- 71 days |
- 826 |
- 43 |
Zillow last checked:
Listing updated:
Listed by:
Andres Palacio 617-806-6413,
Full Circle Realty LLC 617-721-0947,
Christopher Mehr 617-721-0947
Source: MLS PIN,MLS#: 73530317
Facts & features
Interior
Bedrooms & bathrooms
- Bedrooms: 2
- Bathrooms: 1
- Full bathrooms: 1
Primary bedroom
- Features: Ceiling Fan(s), Closet, Flooring - Hardwood
- Level: First
- Area: 159.6
- Dimensions: 14 x 11.4
Bedroom 2
- Features: Ceiling Fan(s), Closet, Flooring - Hardwood
- Level: First
- Area: 81.89
- Dimensions: 10.11 x 8.1
Primary bathroom
- Features: Yes
Bathroom 1
- Features: Bathroom - Full, Bathroom - With Tub & Shower, Countertops - Stone/Granite/Solid, Lighting - Overhead
- Level: First
- Area: 49.41
- Dimensions: 6.1 x 8.1
Kitchen
- Features: Flooring - Hardwood, Dining Area, Countertops - Stone/Granite/Solid, Kitchen Island, Open Floorplan, Recessed Lighting, Stainless Steel Appliances, Gas Stove
- Level: First
- Area: 184.87
- Dimensions: 13.3 x 13.9
Living room
- Features: Ceiling Fan(s), Flooring - Hardwood
- Level: First
- Area: 191.26
- Dimensions: 14.6 x 13.1
Heating
- Forced Air, Natural Gas, Individual
Cooling
- Window Unit(s)
Appliances
- Included: Range, Dishwasher, Microwave, Refrigerator, Freezer, Washer, Dryer
- Laundry: Flooring - Hardwood, First Floor, In Unit, Electric Dryer Hookup, Washer Hookup
Features
- Internet Available - Unknown
- Flooring: Tile, Hardwood
- Windows: Insulated Windows
- Has basement: Yes
- Has fireplace: No
Interior area
- Total structure area: 818
- Total interior livable area: 818 sqft
- Finished area above ground: 818
Property
Parking
- Parking features: Open
- Has uncovered spaces: Yes
Features
- Entry location: Unit Placement(Street)
- Patio & porch: Porch, Covered
- Exterior features: Porch, Covered Patio/Deck, Garden
Lot
- Size: 3,600 Square Feet
Details
- Parcel number: 1103395002,1353280
- Zoning: RES
Construction
Type & style
- Home type: Condo
- Property subtype: Condominium
Materials
- Frame
- Roof: Shingle
Condition
- Year built: 1910
- Major remodel year: 2024
Utilities & green energy
- Electric: Circuit Breakers, 200+ Amp Service
- Sewer: Public Sewer
- Water: Public
- Utilities for property: for Gas Range, for Gas Oven, for Electric Dryer, Washer Hookup
Community & HOA
Community
- Features: Public Transportation, Shopping, Pool, Tennis Court(s), Park, Walk/Jog Trails, Medical Facility, Laundromat, Bike Path, Conservation Area, Highway Access, House of Worship, Private School, Public School, T-Station, University
HOA
- Services included: Water, Sewer, Insurance, Maintenance Structure, Maintenance Grounds, Snow Removal, Reserve Funds
- HOA fee: $269 monthly
Location
- Region: Jamaica Plain
Financial & listing details
- Price per square foot: $732/sqft
- Tax assessed value: $552,600
- Annual tax amount: $3,212
- Date on market: 6/4/2026
Estimated market value
Not available
Estimated sales range
Not available
Not available
Price history
| Date | Event | Price |
|---|---|---|
| 7/6/2026 | Listed for sale | $599,000$732/sqft |
Source: MLS PIN #73530317 Report a problem | ||
| 6/23/2026 | Contingent | $599,000$732/sqft |
Source: MLS PIN #73530317 Report a problem | ||
| 6/4/2026 | Listed for sale | $599,000$732/sqft |
Source: MLS PIN #73530317 Report a problem | ||
Public tax history
Tax history is unavailable.
Monthly payment
Est. payment
Payment breakdown
Explore the cost of this home by adjusting the details. Changes won't be saved.Climate risks
Neighborhood: Jamaica Plain
Nearby schools
GreatSchools rating
- 3/10Boston Teachers Union SchoolGrades: PK-8Distance: 0.7 mi
- 4/10Margarita Muniz AcademyGrades: 7-12Distance: 0.3 mi
- 1/10The English High SchoolGrades: 7-12Distance: 0.4 mi
- $850,0003 bd2 ba1.3k sqft70 Saint Rose St UNIT #2, Jamaica Plain, MA 02130Sold
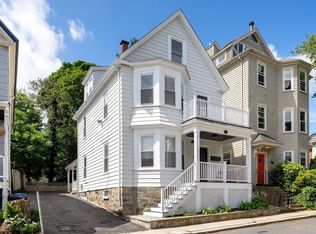
- $1,116,1006 bd2 ba2.3k sqft70 Saint Rose St, Jamaica Plain, MA 02130Off Market
- $3,5002 bd1 ba818 sqft70 Saint Rose St #1A, Jamaica Plain, MA 02130For Rent

- $775,0002 bd2 ba1.3k sqft66 Saint Rose St #2, Jamaica Plain, MA 02130Sold
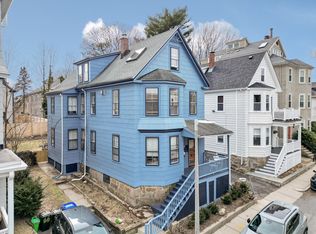
- $508,5001 bd1 ba722 sqft66 Saint Rose St #1, Boston, MA 02130Sold
- $--3 bd2 ba1.2k sqft74 Saint Rose St #7, Jamaica Plain, MA 02130Off Market
- $--2 bd1 ba100 sqft74 Saint Rose St #U1, Jamaica Plain, MA 02130Off Market
- $--3 bd1 ba-- sqft74 Saint Rose St #2F, Jamaica Plain, MA 02130Off Market
A local agent can set up tours, give advice and negotiate with sellers.
A local lender can help you make sure your offer is ready when you are.
Similar homes
- $575,0002 bd1 ba959 sqft76 Carolina Ave #1, Boston, MA 02130For Sale
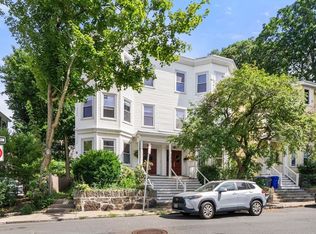 MLS ID #73553015, Kris Kososki, Gibson Sotheby's International Realty. MLS PIN
 - $679,0002 bd1 ba1k sqft62 Seaverns Ave #2, Jamaica Plain, MA 02130For Sale
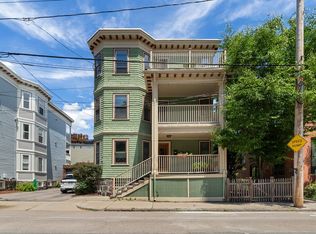 MLS ID #73546298, Rebecca Koulalis, Redfin Corp.. MLS PIN
 - $499,9992 bd1 ba760 sqft72 Mozart St #2, Jamaica Plain, MA 02130For Sale
 MLS ID #73537353, Christian Iantosca Team, Arborview Realty Inc.. MLS PIN
 - $485,0002 bd1 ba850 sqftPond Place Condominiums, Jamaica Plain, MA 02130For Sale
 MLS ID #73555234, Mac Chinsomboon, Coldwell Banker Realty - Boston. MLS PIN
 - $739,0002 bd2 ba1k sqft113 Chestnut Ave #3, Boston, MA 02130For SaleMLS ID #73536400, Sanford Lui, Giant Realty. MLS PIN
- $450,0002 bd1 ba726 sqft4 Oleary Way APT 74, Jamaica Plain, MA 02130For SaleMLS ID #73529826, Vantage Point Team, William Raveis R.E. & Home Services. MLS PIN
- $495,0001 bd1 ba735 sqft40 Rockview Street Condominium, Jamaica Plain, MA 02130For SaleMLS ID #73546284, Joseph Pollack, Redfin Corp.. MLS PIN
- $599,0002 bd1 ba632 sqft1724 Beacon St #1, Brookline, MA 02445For SaleMLS ID #73559842, Laura Springer, Coldwell Banker Realty - Milton. MLS PIN
- $549,9002 bd2 ba910 sqft15 Juliette St #2, Dorchester, MA 02122For SaleMLS ID #73553321, Joselin Malkhasian, Lamacchia Realty, Inc.. MLS PIN
- $567,0002 bd2 ba949 sqft384 Adams St APT 1, Dorchester, MA 02122For SaleMLS ID #73557480, Cahill+Co. Team, William Raveis R.E. & Home Services. MLS PIN
- $549,9002 bd1 ba1k sqft59 Monadnock Street Condominium, Dorchester, MA 02125For SaleMLS ID #73559155, Emiel Barbosa, Vicente Realty, LLC. MLS PIN
- $599,9992 bd1 ba1k sqft33 Rosemont St #A, Dorchester, MA 02122For SaleMLS ID #73542045, Strobeck Antonell Bull Group, Compass. MLS PIN
- $599,0002 bd1 ba701 sqftBowdoin Court, Cambridge, MA 02138For SaleMLS ID #73556067, Smith & Oak Greater Boston Group, Smith and Oak Real Estate Co.. MLS PIN
- $649,0003 bd1 ba1.1k sqft86 Roseclair St #2, Dorchester, MA 02125For SaleMLS ID #73560483, Steven Cohen Team, Keller Williams Realty Boston-Metro | Back Bay. MLS PIN
- $600,0002 bd1 ba1.1k sqft36-38 Saint Gregory St #1, Dorchester Center, MA 02124For SaleMLS ID #73549443, Mission Realty Advisors, Compass. MLS PIN
- $599,0002 bd1 ba712 sqft303-315 Elm Street Condominium, Cambridge, MA 02139For SaleMLS ID #73533025, Emma Guardia & Team, Compass. MLS PIN
- $625,0003 bd1 ba1.1k sqft26 Hinckley St #1, Dorchester, MA 02125For SaleMLS ID #73553576, April Zelesnik, Charlesgate Realty Group, llc. MLS PIN
- $535,0002 bd2 ba815 sqft54 Bloomfield St #1, Boston, MA 02124For SaleMLS ID #73528230, Cheri Meckley, Steve Bremis Realty Group. MLS PIN
- $579,0002 bd1 ba673 sqft192 W 5th St #2, South Boston, MA 02127For SaleMLS ID #73537043, Debra Sordillo, Coldwell Banker Realty - Boston. MLS PIN
- $575,0003 bd2 ba1k sqft3 Spring Garden St #1, Dorchester, MA 02125For SaleMLS ID #73493780, Mission Realty Advisors, Compass. MLS PIN
