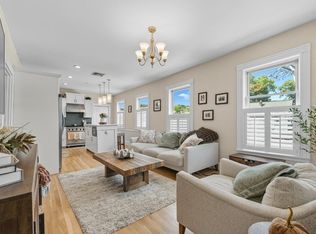
This two bedroom, one bathroom residence in Dorchester’s Lower Mills offers a rare combination of character, functionality, and location just one block from the neighborhood’s vibrant business district with cafes, restaurants, and daily conveniences. Inside, formal living and dining rooms with a built in china cabinet bring classic detail, while the updated kitchen and bath add modern appeal. A walk through pantry with built ins adds storage and charm, and a bonus room offers flexibility for a home office or additional living space. An enclosed private porch works well as a mudroom. New HVAC provides year round comfort. Private laundry, basement storage, shared yard, and one parking space add everyday convenience. Close to the Red Line, Neponset River Trail, parks, and nearby harbor access, this location offers both connectivity and outdoor lifestyle in one of Boston’s most sought after neighborhoods.
For sale
$600,000
36-38 Saint Gregory St #1, Dorchester Center, MA 02124
2beds
1,139sqft
:
Get pre-qualified$4,186/mo
Condominium
Built in 1905
-- sqft lot
$-- Zestimate®
$527/sqft
$252/mo HOA
What's special
Private laundryEnclosed private porchShared yardBuilt in china cabinetUpdated kitchen and bath
- 20 days |
- 369 |
- 34 |
Likely to sell faster than
Zillow last checked:
Listing updated:
Listed by:
Mission Realty Advisors 617-942-1609,
Compass 617-752-6845
Source: MLS PIN,MLS#: 73549443
Facts & features
Interior
Bedrooms & bathrooms
- Bedrooms: 2
- Bathrooms: 1
- Full bathrooms: 1
Primary bedroom
- Features: Closet, Flooring - Wood
- Level: First
- Area: 146
- Dimensions: 12 x 12.17
Bedroom 2
- Features: Closet, Flooring - Wood
- Level: First
- Area: 123.69
- Dimensions: 10.17 x 12.17
Bathroom 1
- Features: Bathroom - Full, Bathroom - Tiled With Tub
- Level: First
- Area: 41.49
- Dimensions: 4.83 x 8.58
Dining room
- Features: Flooring - Wood, Window(s) - Picture, Decorative Molding
- Level: First
- Area: 148.54
- Dimensions: 11.5 x 12.92
Kitchen
- Features: Flooring - Wood, Window(s) - Picture, Cabinets - Upgraded, Exterior Access, Remodeled, Stainless Steel Appliances, Storage, Gas Stove, Decorative Molding
- Level: First
- Area: 123.69
- Dimensions: 10.17 x 12.17
Living room
- Features: Flooring - Wood, Window(s) - Picture, Decorative Molding
- Level: First
- Area: 182.5
- Dimensions: 15 x 12.17
Heating
- Central, Forced Air, Natural Gas
Cooling
- Central Air
Appliances
- Included: Range, Oven, Dishwasher, Microwave, Refrigerator, Washer, Dryer
- Laundry: In Basement, In Building
Features
- Closet, Entrance Foyer
- Flooring: Wood
- Has basement: Yes
- Has fireplace: No
Interior area
- Total structure area: 1,139
- Total interior livable area: 1,139 sqft
- Finished area above ground: 1,139
Property
Parking
- Total spaces: 1
- Parking features: Detached, Deeded, Paved
- Has garage: Yes
- Uncovered spaces: 1
Features
- Patio & porch: Enclosed
- Exterior features: Porch - Enclosed, Fenced Yard
- Fencing: Fenced
Details
- Parcel number: 1315871
- Zoning: Res1
Construction
Type & style
- Home type: Condo
- Property subtype: Condominium
- Attached to another structure: Yes
Materials
- Frame
- Roof: Shingle
Condition
- Year built: 1905
Utilities & green energy
- Electric: 100 Amp Service
- Sewer: Public Sewer
- Water: Public
- Utilities for property: for Gas Range
Community & HOA
Community
- Features: Public Transportation, Shopping, Park, Walk/Jog Trails, Conservation Area, Highway Access, House of Worship, Public School, T-Station
HOA
- Services included: Water, Sewer, Insurance, Maintenance Grounds, Snow Removal, Trash, Reserve Funds
- HOA fee: $252 monthly
Location
- Region: Dorchester Center
Financial & listing details
- Price per square foot: $527/sqft
- Tax assessed value: $999,999
- Annual tax amount: $3,904
- Date on market: 7/14/2026
Estimated market value
Not available
Estimated sales range
Not available
Not available
Price history
| Date | Event | Price |
|---|---|---|
| 7/14/2026 | Listed for sale | $600,000$527/sqft |
Source: MLS PIN #73549443 Report a problem | ||
Public tax history
Tax history is unavailable.
Monthly payment
Est. payment
Payment breakdown
Explore the cost of this home by adjusting the details. Changes won't be saved.Climate risks
Neighborhood: South Dorchester
Nearby schools
GreatSchools rating
- 3/10Henderson K-12 Inclusion School UpperGrades: 2-12Distance: 0.4 mi
- NATaylor Elementary SchoolGrades: PK-6Distance: 0.5 mi
- 1/10Boston International High SchoolGrades: 9-12Distance: 0.7 mi
- $875,0003 bd2 ba2.1k sqft36-38 Saint Gregory St #2, Dorchester Center, MA 02124For Sale

- $1,035,8005 bd3 ba3k sqft36-38 Saint Gregory St, Dorchester Center, MA 02124Off Market
- $508,8002 bd1 ba1k sqft36 Saint Gregory St #36, Dorchester Center, MA 02124Off Market

- $--3 bd2 ba1.8k sqft38 Saint Gregory St #38, Dorchester Center, MA 02124Off Market

- $687,3003 bd2 ba1.6k sqft38 Saint Gregory St, Boston, MA 02124Off Market
- $941,7005 bd3 ba2.5k sqft40-42 Saint Gregory St, Dorchester Center, MA 02124Off Market
- $783,1004 bd2 ba1.4k sqft46 Avondale St, Dorchester Center, MA 02124Off Market
- $855,8005 bd2 ba1.4k sqft28-30 Saint Gregory St, Dorchester Center, MA 02124Off Market
A local agent can set up tours, give advice and negotiate with sellers.
A local lender can help you make sure your offer is ready when you are.
Similar homes
- $--2 bd2 ba1.1k sqft58 Victoria Heights Rd, Hyde Park, MA 02136Auction
 Auction.com 2
 - $567,0002 bd2 ba949 sqft384 Adams St APT 1, Dorchester, MA 02122For Sale
 MLS ID #73557480, Cahill+Co. Team, William Raveis R.E. & Home Services. MLS PIN
 - $569,0003 bd1 ba1.1k sqft285 Neponset Ave #Penthouse Penthouse, Dorchester, MA 02122For Sale
 Engel & Volkers
 - $569,0003 bd1 ba1.1k sqft285 Neponset Ave #Penthouse, Dorchester, MA 02122For Sale
 MLS ID #73557619, Daniel Distefano, Engel & Volkers Boston. MLS PIN
 - $779,0001 bd2 ba1.2k sqftBaker Chocolate Factory, Dorchester, MA 02124For SaleMLS ID #73556812, Patrick J. Mulvehill, PJ Mulvehill Realty. MLS PIN
- $559,0003 bd1 ba967 sqft118-120 Granite Ave #1, Dorchester Center, MA 02124For SaleMLS ID #73538556, John O'Toole, Olde Towne Real Estate Co.. MLS PIN
- $605,0003 bd2 ba1k sqft52 Withington St Unit 7, Dorchester, MA 02124For SaleMLS ID #73541001, Mac Chinsomboon, Coldwell Banker Realty - Boston. MLS PIN
- $549,0003 bd2 ba1.2k sqft14 Torrey St #1, Dorchester, MA 02124For SaleMLS ID #73481431, Isabelle Rosenblatt, Red Tree Real Estate. MLS PIN
- $559,9002 bd2 ba986 sqft64-66 Armandine St #2, Dorchester Center, MA 02124For SaleMLS ID #73498529, Sharon McMahon, William Raveis R.E. & Home Services. MLS PIN
- $599,9992 bd1 ba1k sqft33 Rosemont St #A, Dorchester, MA 02122For SaleMLS ID #73542045, Strobeck Antonell Bull Group, Compass. MLS PIN
- $609,0003 bd2 ba1k sqft52 Withington St #9, Dorchester, MA 02124For SaleMLS ID #73505032, Michelle Robichaud, Coldwell Banker Realty - Boston. MLS PIN
- $549,0002 bd2 ba882 sqftSt. Marks Place, Dorchester, MA 02124For SaleMLS ID #73553597, Leslie MacKinnon, Compass. MLS PIN
- $535,0002 bd2 ba815 sqft54 Bloomfield St #1, Boston, MA 02124For SaleMLS ID #73528230, Cheri Meckley, Steve Bremis Realty Group. MLS PIN
- $699,0004 bd2 ba1.6k sqft39 Mellen St #1, Dorchester, MA 02124For SaleMLS ID #73532472, The Goodrich Team, Compass. MLS PIN
- $699,0002 bd2 ba1.2k sqft40 Westmoreland St #2, Dorchester Center, MA 02124For SaleMLS ID #73539232, Joyce Lebedew, Joyce Lebedew Real Estate. MLS PIN
- $535,0002 bd2 ba818 sqft26 Beach St #1, Dorchester, MA 02122For SaleMLS ID #73555193, Josephine Tsui, Gibson Sotheby's International Realty. MLS PIN
- $599,0002 bd2 ba1.1k sqft159 Willard Street Condominium Complex, Quincy, MA 02169For SaleMLS ID #73558495, Michelle Burt, The Firm. MLS PIN
- $549,9002 bd2 ba910 sqft15 Juliette St #2, Dorchester, MA 02122For SaleMLS ID #73553321, Joselin Malkhasian, Lamacchia Realty, Inc.. MLS PIN
- $729,0002 bd2 ba1k sqft40 Westmoreland St #8, Dorchester Center, MA 02124For SaleMLS ID #73542918, Joyce Lebedew, Joyce Lebedew Real Estate. MLS PIN
- $615,0004 bd1 ba1.5k sqft259 Norwell St, Dorchester, MA 02124For SaleMLS ID #73519744, Richard Phipps, CFS Realty. MLS PIN
