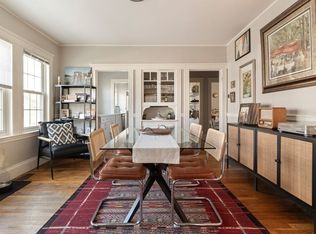
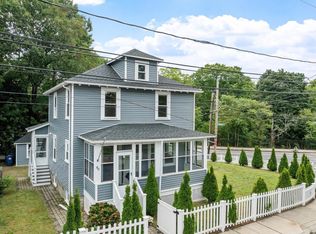
This three bedroom duplex in Dorchester’s Lower Mills offers a rare blend of character, scale, and modern design just one block from the neighborhood’s vibrant business district with cafes, restaurants, and daily conveniences. Rich woodwork adds warmth throughout, while an open kitchen flows into an expanded living area and defined dining space, plus a dedicated home office on the main level. A full bath adds flexibility. The primary suite spans its own upper level with strong storage, a walk through closet with integrated laundry, and a spa like bath with skylights, dual vanities, pebble stone shower, and separate water closet. Two additional bedrooms offer versatility. Two private porches extend living space outdoors. One garage space and one outdoor parking space, plus basement storage. Close to the Red Line, Neponset River Trail, parks, and nearby harbor access, this location supports both lifestyle and long term value.
For sale
$875,000
36-38 Saint Gregory St #2, Dorchester Center, MA 02124
3beds
2,100sqft
Condominium
Built in 1905
-- sqft lot
$-- Zestimate®
$417/sqft
$448/mo HOA
What's special
Pebble stone showerStrong storageOne outdoor parking spaceOne garage spaceSeparate water closetDual vanitiesDefined dining space
- 58 days
- 171
- 9
Likely to sell faster than
Zillow last checked:
Listing updated:
Listed by:
Mission Realty Advisors 617-942-1609,
Compass 617-752-6845
Source: MLS PIN,MLS#: 73549477
Facts & features
Interior
Bedrooms & bathrooms
- Bedrooms: 3
- Bathrooms: 2
- Full bathrooms: 2
- Main level bedrooms: 1
Primary bedroom
- Features: Skylight, Walk-In Closet(s), Flooring - Wood
- Level: Third
- Area: 335.81
- Dimensions: 13.08 x 25.67
Bedroom 2
- Features: Flooring - Wood
- Level: Main,Second
- Area: 174
- Dimensions: 12 x 14.5
Bedroom 3
- Features: Flooring - Wood
- Level: Second
- Area: 148
- Dimensions: 12 x 12.33
Primary bathroom
- Features: Yes
Bathroom 1
- Features: Bathroom - Full, Bathroom - Tiled With Tub
- Level: Second
- Area: 46.99
- Dimensions: 8.42 x 5.58
Bathroom 2
- Features: Bathroom - Full, Bathroom - Tiled With Shower Stall, Skylight
- Level: Third
- Area: 163.24
- Dimensions: 12.17 x 13.42
Dining room
- Features: Flooring - Wood, Recessed Lighting
- Level: Second
- Area: 162.39
- Dimensions: 13.17 x 12.33
Kitchen
- Features: Flooring - Wood, Countertops - Stone/Granite/Solid, Kitchen Island, Open Floorplan, Recessed Lighting, Stainless Steel Appliances, Gas Stove
- Level: Main,Second
- Area: 214.58
- Dimensions: 12.5 x 17.17
Living room
- Features: Flooring - Wood, Balcony - Exterior, Recessed Lighting
- Level: Second
- Area: 35367.5
- Dimensions: 25.08 x 1410
Office
- Level: Second
Heating
- Central
Cooling
- Central Air
Appliances
- Included: Range, Dishwasher, Disposal, Microwave, Refrigerator, Washer, Dryer
- Laundry: Third Floor
Features
- Office
- Flooring: Wood
- Has basement: Yes
- Has fireplace: No
Interior area
- Total structure area: 2,100
- Total interior livable area: 2,100 sqft
- Finished area above ground: 2,100
Property
Parking
- Total spaces: 2
- Parking features: Detached, Off Street
- Garage spaces: 1
- Uncovered spaces: 1
Features
- Patio & porch: Porch
- Exterior features: Porch, Fenced Yard
- Fencing: Fenced
Details
- Parcel number: 1315871
- Zoning: 0104
Construction
Type & style
- Home type: Condo
- Property subtype: Condominium
- Attached to another structure: Yes
Materials
- Roof: Shingle
Condition
- Year built: 1905
Utilities & green energy
- Sewer: Public Sewer
- Water: Public
- Utilities for property: for Gas Range, for Gas Oven
Community & HOA
Community
- Features: Public Transportation, Shopping, Tennis Court(s), Park, Walk/Jog Trails, Laundromat, Highway Access, House of Worship, Public School, T-Station
HOA
- Services included: Water, Sewer, Insurance, Maintenance Grounds, Snow Removal, Trash, Reserve Funds
- HOA fee: $448 monthly
Location
- Region: Dorchester Center
Financial & listing details
- Price per square foot: $417/sqft
- Tax assessed value: $9,999
- Annual tax amount: $6,941
- Date on market: 7/14/2026
Estimated market value
Not available
Estimated sales range
Not available
Not available
Price history
| Date | Event | Price |
|---|---|---|
| 7/14/2026 | Listed for sale | $875,000$417/sqft |
Source: MLS PIN #73549477 Report a problem | ||
Public tax history
Tax history is unavailable.
Monthly payment
Est. payment
Payment breakdown
Explore the cost of this home by adjusting the details. Changes won't be saved.Climate risks
Neighborhood: South Dorchester
- $600,0002 bd1 ba1.1k sqft36-38 Saint Gregory St #1, Dorchester Center, MA 02124For Sale
- $1,024,4005 bd3 ba3k sqft36-38 Saint Gregory St, Dorchester Center, MA 02124Off Market
- $532,1002 bd1 ba1k sqft36 Saint Gregory St #36, Dorchester Center, MA 02124Off Market

- $--3 bd2 ba1.8k sqft38 Saint Gregory St #38, Dorchester Center, MA 02124Off Market

Similar homes
- $899,0004 bd3 ba2.3k sqft120 Woodrow Ave, Dorchester, MA 02124For Sale
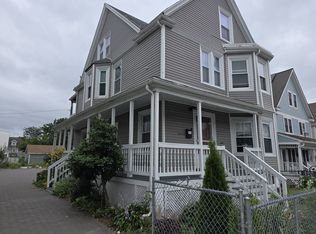 MLS ID #73574752, Douglas Bosse, Olde Towne Real Estate Co.. MLS PIN
 - $--6 bd3 ba2.9k sqft91 Mora St, Dorchester, MA 02124Auction
 Auction.com 2
 - $689,9004 bd2 ba1.6k sqft39 Mellen St #A, Dorchester Center, MA 02124For Sale
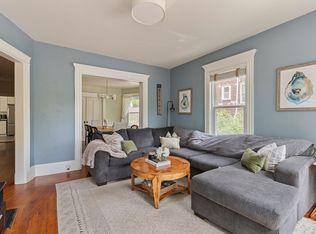 MLS ID #73573294, The Goodrich Team, Compass. MLS PIN
 - $799,0004 bd3 ba1.5k sqft80 Hillsdale St, Dorchester, MA 02124For Sale
 MLS ID #73572809, Stefanie Clifford, Keller Williams Realty Boston Northwest. MLS PIN
