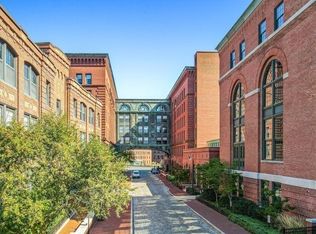
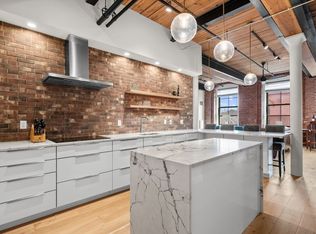
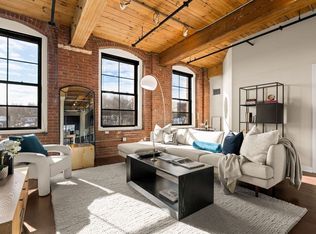
OPEN HOUSE 11-1:30PM SUNDAY AUG 23 LIVE THE DREAM at Historic Baker Chocolate Factory residences in Historic Lower Mills! This 5th floor corner unit is sun splashed with an abundance of natural light streaming through huge arched windows. Gorgeous views of the Neponset River and skyline are spectacular! The Open Concept layout & Modern Kitchen are perfect for entertaining! Bedroom has ample space with walk-in closet, spa like bath with glass surround shower & soaking tub. HW Floors throughout. In-Unit Laundry, Ample closet space & extra storage unit. DEEDED 2 Car Parking. Pet Friendly. Amenities of the complex include Modern patio with grills & resort like seating area overlooking the Neponset River. Indoor heated lap pool and jacuzzi, sauna, matrix/equinox fitness center, club room, bike storage, dog park. Location is steps away from the Red Line, footbridge to the Neponset Bike Trail, Pope John Paul II park and vibrant lower mills shops and restaurant district.. A MUST SEE UNIT!
For sale
$779,000
1245 Adams St Unit 508, Dorchester, MA 02124
1beds
1,206sqft
Condominium
Built in 1900
-- sqft lot
$748,800 Zestimate®
$646/sqft
$1,049/mo HOA
What's special
In-unit laundryOpen concept layoutModern kitchenAmple closet spaceWalk-in closetHuge arched windows
- 43 days
- 529
- 39
Zillow last checked:
Listing updated:
Listed by:
Patrick J. Mulvehill 508-718-7328,
PJ Mulvehill Realty 508-718-7328
Source: MLS PIN,MLS#: 73556812
Facts & features
Interior
Bedrooms & bathrooms
- Bedrooms: 1
- Bathrooms: 2
- Full bathrooms: 1
- 1/2 bathrooms: 1
Primary bedroom
- Features: Beamed Ceilings, Walk-In Closet(s), Flooring - Hardwood, Cable Hookup, Lighting - Overhead, Flooring - Engineered Hardwood
- Area: 258.4
- Dimensions: 13.6 x 19
Bathroom 1
- Features: Bathroom - Half, Pedestal Sink
- Area: 24
- Dimensions: 8 x 3
Bathroom 2
- Features: Bathroom - Full, Bathroom - With Tub & Shower, Flooring - Stone/Ceramic Tile, Jacuzzi / Whirlpool Soaking Tub
- Area: 117
- Dimensions: 13 x 9
Dining room
- Features: Beamed Ceilings, Flooring - Hardwood, Open Floorplan, Lighting - Overhead, Flooring - Engineered Hardwood
- Area: 144
- Dimensions: 9 x 16
Kitchen
- Features: Beamed Ceilings, Flooring - Hardwood, Open Floorplan, Lighting - Pendant, Flooring - Engineered Hardwood
- Area: 192
- Dimensions: 16 x 12
Living room
- Features: Beamed Ceilings, Flooring - Hardwood, Open Floorplan, Lighting - Overhead, Flooring - Engineered Hardwood
- Area: 208
- Dimensions: 16 x 13
Heating
- Heat Pump
Cooling
- Heat Pump
Appliances
- Included: Range, Dishwasher, Disposal, Microwave, Refrigerator, Washer, Dryer
- Laundry: In Unit, Electric Dryer Hookup
Features
- Internet Available - Broadband, Elevator
- Flooring: Wood, Tile, Engineered Hardwood
- Windows: Insulated Windows, Screens
- Has basement: Yes
- Has fireplace: No
- Common walls with other units/homes: Corner
Interior area
- Total structure area: 1,206
- Total interior livable area: 1,206 sqft
- Finished area above ground: 1,206
Property
Parking
- Total spaces: 2
- Parking features: Off Street, Deeded, Paved
- Uncovered spaces: 2
Features
- Entry location: Unit Placement(Upper)
- Exterior features: City View(s), Screens, Professional Landscaping, Stone Wall
- Pool features: Association, Indoor
- Has view: Yes
- View description: City, Water, River
- Has water view: Yes
- Water view: River,Water
Details
- Parcel number: 4782572
- Zoning: res
- Other equipment: Intercom
Construction
Type & style
- Home type: Condo
- Property subtype: Condominium
Materials
- Brick
- Roof: Rubber
Condition
- Year built: 1900
- Major remodel year: 2013
Utilities & green energy
- Electric: 100 Amp Service
- Sewer: Public Sewer
- Water: Public
- Utilities for property: for Electric Range, for Electric Oven, for Electric Dryer
Community & HOA
Community
- Features: Public Transportation, Shopping, Park, Walk/Jog Trails, Golf, Medical Facility, Bike Path, Conservation Area, Highway Access, House of Worship, Marina, Private School, Public School, T-Station
- Security: Intercom, Security System
HOA
- Amenities included: Hot Water, Pool, Elevator(s), Playground, Recreation Facilities, Fitness Center, Sauna/Steam, Clubroom, Garden Area
- Services included: Heat, Gas, Water, Sewer, Insurance, Security, Maintenance Structure, Road Maintenance, Maintenance Grounds, Snow Removal, Trash, Reserve Funds
- HOA fee: $1,049 monthly
Location
- Region: Dorchester
Financial & listing details
- Price per square foot: $646/sqft
- Tax assessed value: $742,300
- Annual tax amount: $8,595
- Date on market: 7/29/2026
- Listing terms: Contract
- Exclusions: None
Estimated market value
$748,800
$711,000 - $786,000
$2,954/mo
Price history
| Date | Event | Price |
|---|---|---|
| 7/30/2026 | Listed for sale | $779,000+29.9%$646/sqft |
Source: MLS PIN #73556812 Report a problem | ||
| 12/5/2017 | Listing removed | $599,900$497/sqft |
Source: Northland Residential Corp #72260460 Report a problem | ||
| 12/1/2017 | Listed for sale | $599,900+17.6%$497/sqft |
Source: Northland Residential Corp #72260460 Report a problem | ||
| 8/13/2015 | Listing removed | $510,000$423/sqft |
Source: Owner Report a problem | ||
| 7/15/2015 | Listed for sale | $510,000$423/sqft |
Source: Owner Report a problem | ||
Public tax history
Tax history is unavailable.
Monthly payment
Est. payment
Payment breakdown
Explore the cost of this home by adjusting the details. Changes won't be saved.Climate risks
Neighborhood: South Dorchester
- $845,0002 bd2 ba1.2k sqft1245 Adams St #B210, Dorchester, MA 02124Sold
- $1,095,0002 bd2 ba1.6k sqft1245 Adams St #B409, Dorchester Center, MA 02124Sold
- $995,0002 bd2 ba1.6k sqft1245 Adams St #B503, Dorchester Center, MA 02124Sold
- $1,400,0002 bd2 ba1.9k sqft1245 Adams St #B506, Dorchester Center, MA 02124Sold

Similar homes
- $749,0001 bd1 ba1k sqft881 E 1st St Unit 203, South Boston, MA 02127For Sale
 MLS ID #73563347, Elevated Boston Team, Elevated Realty, LLC. MLS PIN
 - $669,5002 bd2 ba866 sqft48 Chelsea St APT 1, East Boston, MA 02128For Sale
 MLS ID #73573492, Michael Lissack, VRG Massachusetts LLC. MLS PIN
 - $799,9002 bd2 ba1.3k sqft488 Dot, South Boston, MA 02127For Sale
 MLS ID #73506164, The Eisnor Team, William Raveis R.E. & Home Services. MLS PIN
 - $799,0002 bd2 ba1.2k sqftThe Park, Brookline, MA 02445For Sale
 MLS ID #73571180, Bell | Whitman Group, Compass. MLS PIN
