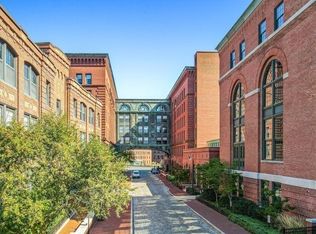
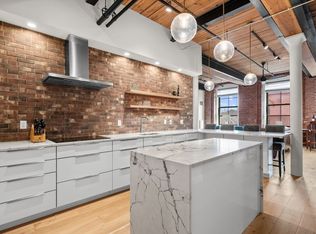
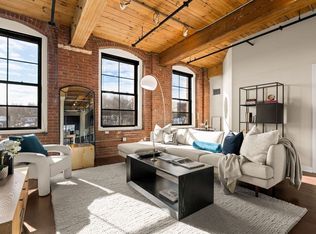
Experience modern luxury in the historic Baker Chocolate Factory. Blending the authentic charm of a converted mill with contemporary sophistication, this coveted bridge unit offers a versatile two-bedroom plus den layout with dramatic exposed beam ceilings and a wall of double-paned, soundproof windows that fill the home with natural light. Both bedrooms feature generous walk-in closets, while the den makes an ideal home office, guest space, or cozy TV room. The kitchen features premium appliances, sleek cabinetry, and stone countertops while the primary suite impresses with a spa-inspired bath including a glass-enclosed shower and soaking tub. Enjoy resort-style amenities including a fitness center, indoor pool, hot tub, and sauna—all set along the Neponset River, just steps to the Red Line, Pope John Paul II Park, the scenic River Trail, and the vibrant restaurants and cafés of Lower Mills. This home truly has it all!
Sold for $1,200,000
$1,200,000
1245 Adams St #B406, Dorchester Center, MA 02124
3beds
1,931sqft
Condominium
Built in 1900
-- sqft lot
$-- Zestimate®
$621/sqft
$3,381 Estimated rent
Home value
Not available
Estimated sales range
Not available
$3,381/mo
Zestimate® history
Owner options
List your home for rent
$3,381/mo
Rent Zestimate®
Find your next renter with Zillow Rental Manager. Plus, with online applications, you can quickly screen prospective tenants – for free.
$3,381/mo
Rent Zestimate®
Refinance and save
$8,548/mo
Est. payment
Refinancing to a lower rate could help reduce your monthly payments and save thousands over the life of the loan.
$8,548/mo
Est. payment
Explore your selling options
Work with a Zillow partner agent
Leverage their expertise and Zillow's premium Showcase listings to get your home seen by more buyers.
Get startedList with your own agent
Get your home in front of millions of buyers by listing it on Zillow.
Learn how to do itSell it yourself
Take full control of how buyers see your home on Zillow by listing For Sale by Owner (FSBO).
List your homeWhat's special
Glass-enclosed showerExposed beam ceilingsSleek cabinetryGenerous walk-in closetsSpa-inspired bathSoaking tubDouble-paned soundproof windows
Zillow last checked:
Listing updated:
Listed by:
Witter & Witter Boston / Cape Cod Connection 508-776-6636,
Compass 617-206-3333,
Krystyna Sadowski 413-237-6603
Bought with:
Scott Farrell & Partners
Compass
Source: MLS PIN,MLS#: 73447560
Facts & features
Interior
Bedrooms & bathrooms
- Bedrooms: 3
- Bathrooms: 2
- Full bathrooms: 2
- Main level bathrooms: 1
- Main level bedrooms: 3
Primary bedroom
- Features: Bathroom - Full, Beamed Ceilings, Walk-In Closet(s), Closet, Window(s) - Picture, Cable Hookup, Lighting - Overhead, Flooring - Engineered Hardwood
- Level: Main,First
- Area: 285.47
- Dimensions: 14.33 x 19.92
Bedroom 2
- Features: Beamed Ceilings, Walk-In Closet(s), Closet, Window(s) - Picture, Cable Hookup, Lighting - Overhead, Flooring - Engineered Hardwood
- Level: Main,First
- Area: 257.25
- Dimensions: 12.25 x 21
Bedroom 3
- Features: Beamed Ceilings, Closet, Lighting - Overhead, Flooring - Engineered Hardwood
- Level: Main,First
- Area: 144.96
- Dimensions: 12.25 x 11.83
Primary bathroom
- Features: Yes
Bathroom 1
- Features: Bathroom - Full, Bathroom - With Tub & Shower, Flooring - Stone/Ceramic Tile, Lighting - Overhead
- Level: First
- Area: 118.71
- Dimensions: 12.83 x 9.25
Bathroom 2
- Features: Bathroom - Full, Closet - Linen, Recessed Lighting, Lighting - Overhead
- Level: Main,First
- Area: 110.25
- Dimensions: 12.25 x 9
Dining room
- Features: Beamed Ceilings, Open Floorplan, Recessed Lighting, Flooring - Engineered Hardwood
- Level: Main,First
- Area: 103.89
- Dimensions: 7.08 x 14.67
Family room
- Features: Window(s) - Picture, Recessed Lighting, Lighting - Overhead, Flooring - Engineered Hardwood
- Level: Main
- Area: 172.25
- Dimensions: 13 x 13.25
Kitchen
- Features: Closet, Pantry, Countertops - Stone/Granite/Solid, Countertops - Upgraded, Cabinets - Upgraded, Open Floorplan, Recessed Lighting, Remodeled, Stainless Steel Appliances, Washer Hookup, Lighting - Overhead, Flooring - Engineered Hardwood
- Level: Main,First
- Area: 175.77
- Dimensions: 11.92 x 14.75
Living room
- Features: Ceiling Fan(s), Window(s) - Picture, Cable Hookup, High Speed Internet Hookup, Open Floorplan, Recessed Lighting, Lighting - Overhead, Flooring - Engineered Hardwood
- Level: Main,First
- Area: 214.5
- Dimensions: 13 x 16.5
Heating
- Forced Air
Cooling
- Central Air
Appliances
- Included: Range, Dishwasher, Disposal, Microwave, Refrigerator, Freezer, Washer, Dryer
- Laundry: In Unit
Features
- Ceiling Fan(s), Open Floorplan, Recessed Lighting, Lighting - Overhead, Sitting Room, Internet Available - Unknown
- Flooring: Tile, Engineered Hardwood, Flooring - Engineered Hardwood
- Windows: Picture
- Basement: None
- Has fireplace: No
- Common walls with other units/homes: 2+ Common Walls
Interior area
- Total structure area: 1,931
- Total interior livable area: 1,931 sqft
- Finished area above ground: 1,931
Property
Parking
- Total spaces: 2
- Parking features: Assigned, Deeded
- Uncovered spaces: 2
Accessibility
- Accessibility features: Accessible Entrance
Features
- Entry location: Unit Placement(Front,Back)
- Patio & porch: Patio
- Exterior features: Patio, Professional Landscaping
- Pool features: Association, Indoor, Lap
Lot
- Size: 1,931 Square Feet
Details
- Parcel number: W:17 P:04031 S:276,4782572
- Zoning: CD
Construction
Type & style
- Home type: Condo
- Property subtype: Condominium
- Attached to another structure: Yes
Materials
- Brick
Condition
- Year built: 1900
Utilities & green energy
- Sewer: Public Sewer
- Water: Public
- Utilities for property: for Gas Range
Community & HOA
Community
- Features: Public Transportation, Shopping, Park, Walk/Jog Trails, Highway Access
HOA
- Amenities included: Pool, Elevator(s), Fitness Center, Sauna/Steam, Clubroom
- Services included: Water, Sewer, Insurance, Maintenance Structure, Maintenance Grounds, Snow Removal, Reserve Funds
- HOA fee: $1,376 monthly
Location
- Region: Dorchester Center
Financial & listing details
- Price per square foot: $621/sqft
- Tax assessed value: $1,006,700
- Annual tax amount: $11,658
- Date on market: 1/10/2026
Price history
| Date | Event | Price |
|---|---|---|
| 1/5/2026 | Sold | $1,200,000$621/sqft |
Source: MLS PIN #73447560 Report a problem | ||
| 10/29/2025 | Contingent | $1,200,000$621/sqft |
Source: MLS PIN #73447560 Report a problem | ||
| 10/24/2025 | Listed for sale | $1,200,000+20.6%$621/sqft |
Source: MLS PIN #73447560 Report a problem | ||
| 7/31/2024 | Listing removed | $995,000$515/sqft |
Source: MLS PIN #73211809 Report a problem | ||
| 6/20/2024 | Price change | $995,000-9.5%$515/sqft |
Source: MLS PIN #73211809 Report a problem | ||
| 5/8/2024 | Listed for sale | $1,099,000-6%$569/sqft |
Source: MLS PIN #73211809 Report a problem | ||
| 5/1/2024 | Listing removed | $1,169,000$605/sqft |
Source: MLS PIN #73211809 Report a problem | ||
| 3/13/2024 | Listed for sale | $1,169,000-1.8%$605/sqft |
Source: MLS PIN #73211809 Report a problem | ||
| 2/8/2024 | Listing removed | $1,190,000$616/sqft |
Source: MLS PIN #73178677 Report a problem | ||
| 1/4/2024 | Price change | $1,190,000-6.2%$616/sqft |
Source: MLS PIN #73178677 Report a problem | ||
| 11/8/2023 | Listed for sale | $1,269,000$657/sqft |
Source: MLS PIN #73178677 Report a problem | ||
Public tax history
Tax history is unavailable.
Neighborhood: South Dorchester
Nearby homes
- $875,0002 bd2 ba1.2k sqft1245 Adams St #B210, Dorchester, MA 02124Pending
- $1,095,0002 bd2 ba1.6k sqft1245 Adams St #B409, Dorchester Center, MA 02124Sold
- $995,0002 bd2 ba1.6k sqft1245 Adams St #B503, Dorchester Center, MA 02124Sold
- $1,400,0002 bd2 ba1.9k sqft1245 Adams St #B506, Dorchester Center, MA 02124Sold

- $779,0001 bd2 ba1.2k sqft1245 Adams St UNIT 508, Dorchester, MA 02124For Sale
- $755,5002 bd2 ba1.2k sqft1245 Adams #B310, Dorchester, MA 02124Off Market
- $--2 bd1 ba1k sqft1241-1255 Adams St #PM306, Dorchester Center, MA 02124Off Market
- $941,5002 bd2 ba1.5k sqft1241-1255 Adams St #PM301, Boston, MA 02124Off Market
Nearby schools
GreatSchools rating
- NATaylor Elementary SchoolGrades: PK-6Distance: 0.6 mi
- 3/10Henderson K-12 Inclusion School UpperGrades: 2-12Distance: 0.7 mi
- 1/10Boston International High SchoolGrades: 9-12Distance: 0.9 mi


Get pre-qualified for a loan
At Zillow Home Loans, we can pre-qualify you in as little as 5 minutes with no impact to your credit score.An equal housing lender. NMLS #10287.
- Massachusetts
- Suffolk County
- Boston
- 02124
- South Dorchester
- 1245 Adams St Unit B406
Nearby cities
Nearby neighborhoods
Nearby zip codes
Other Boston Topics
