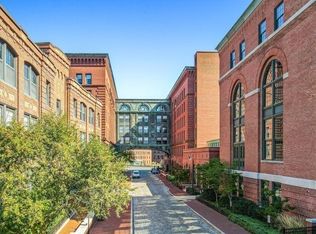
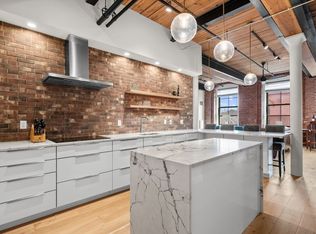
OFFER ACCEPTED. OPEN HOUSES CANCELLED. Nestled in Lower Mills, this 2 bed + den, 2 bath condo spans over 1600 SF with parking included. Housed in the iconic Baker Chocolate Factory, the residence masterfully blends modern convenience with the building’s rich historic charm. The corner unit boasts soaring ceilings, exposed brick and beams, and oversized south-facing windows that flood the open living and kitchen area with natural light. The views of the Neponset River and the factory’s distinctive 200-foot smokestack are unmatched. The primary suite features a walk-in closet and an en-suite bath with both a shower and soaking tub. A second bedroom and full bath are thoughtfully situated on the opposite side of the unit, offering ideal privacy. Need extra space? The large den off the entryway is perfect for a home office, nursery, or guests. Additional highlights: in-unit laundry, storage & access to the building’s amenities including a gym, indoor pool & hot tub, & terrace w/ grills.
Sold for $995,000
$995,000
1245 Adams St #B503, Dorchester Center, MA 02124
2beds
1,605sqft
Condominium
Built in 1900
-- sqft lot
$-- Zestimate®
$620/sqft
$-- Estimated rent
Home value
Not available
Estimated sales range
Not available
Not available
Zestimate® history
Owner options
List your home for rent
Find your next renter with Zillow Rental Manager. Plus, with online applications, you can quickly screen prospective tenants – for free.
Refinance and save
$7,436/mo
Est. payment
Refinancing to a lower rate could help reduce your monthly payments and save thousands over the life of the loan.
$7,436/mo
Est. payment
Explore your selling options
Work with a Zillow partner agent
Leverage their expertise and Zillow's premium Showcase listings to get your home seen by more buyers.
Get startedList with your own agent
Get your home in front of millions of buyers by listing it on Zillow.
Learn how to do itSell it yourself
Take full control of how buyers see your home on Zillow by listing For Sale by Owner (FSBO).
List your homeWhat's special
In-unit laundryExposed brick and beamsPrimary suiteSecond bedroomTerrace with grillsCorner unitWalk-in closet
Zillow last checked:
Listing updated:
Listed by:
Aranson Maguire Group 207-252-6771,
Compass 617-206-3333,
Christine Pittman 508-942-8066
Bought with:
Cahill+Co. Team
William Raveis R.E. & Home Services
Source: MLS PIN,MLS#: 73478132
Facts & features
Interior
Bedrooms & bathrooms
- Bedrooms: 2
- Bathrooms: 2
- Full bathrooms: 2
Heating
- Forced Air
Cooling
- Central Air
Appliances
- Included: Range, Dishwasher, Microwave, Refrigerator, Freezer, Washer, Dryer
- Laundry: In Unit
Features
- Flooring: Wood, Tile
- Has basement: Yes
- Has fireplace: No
Interior area
- Total structure area: 1,605
- Total interior livable area: 1,605 sqft
- Finished area above ground: 1,605
Property
Parking
- Total spaces: 1
- Parking features: Off Street
- Uncovered spaces: 1
Features
- Entry location: Unit Placement(Upper)
- Patio & porch: Patio - Enclosed
- Exterior features: Patio - Enclosed
- Has view: Yes
- View description: Water, River
- Has water view: Yes
- Water view: River,Water
- Waterfront features: Waterfront, River
Details
- Parcel number: 4782572
- Zoning: MFR
Construction
Type & style
- Home type: Condo
- Property subtype: Condominium
Materials
- Brick, Stone
- Roof: Rubber
Condition
- Year built: 1900
Utilities & green energy
- Sewer: Public Sewer
- Water: Public
Community & HOA
Community
- Security: Intercom
HOA
- Amenities included: Pool, Elevator(s), Fitness Center, Clubroom, Storage
- Services included: Water, Sewer, Insurance, Security, Maintenance Structure, Maintenance Grounds, Snow Removal, Trash
- HOA fee: $1,421 monthly
Location
- Region: Dorchester Center
Financial & listing details
- Price per square foot: $620/sqft
- Tax assessed value: $951,000
- Annual tax amount: $11,792
- Date on market: 4/2/2026
Price history
| Date | Event | Price |
|---|---|---|
| 4/15/2026 | Sold | $995,000$620/sqft |
Source: MLS PIN #73478132 Report a problem | ||
| 2/20/2026 | Contingent | $995,000$620/sqft |
Source: MLS PIN #73478132 Report a problem | ||
| 2/18/2026 | Listed for sale | $995,000-0.4%$620/sqft |
Source: MLS PIN #73478132 Report a problem | ||
| 12/3/2025 | Listing removed | $999,000$622/sqft |
Source: MLS PIN #73426750 Report a problem | ||
| 9/5/2025 | Listed for sale | $999,000$622/sqft |
Source: MLS PIN #73426750 Report a problem | ||
Public tax history
Tax history is unavailable.
Neighborhood: South Dorchester
Nearby homes
- $845,0002 bd2 ba1.2k sqft1245 Adams St #B210, Dorchester, MA 02124Sold
- $1,095,0002 bd2 ba1.6k sqft1245 Adams St #B409, Dorchester Center, MA 02124Sold
- $1,400,0002 bd2 ba1.9k sqft1245 Adams St #B506, Dorchester Center, MA 02124Sold

- $1,200,0003 bd2 ba1.9k sqft1245 Adams St #B406, Dorchester Center, MA 02124Sold

- $779,0001 bd2 ba1.2k sqft1245 Adams St UNIT 508, Dorchester, MA 02124For Sale
- $745,8002 bd2 ba1.2k sqft1245 Adams #B310, Dorchester, MA 02124Off Market
- $--2 bd1 ba1k sqft1241-1255 Adams St #PM306, Dorchester Center, MA 02124Off Market
- $947,8002 bd2 ba1.5k sqft1241-1255 Adams St #PM301, Boston, MA 02124Off Market
Nearby schools
GreatSchools rating
- NATaylor Elementary SchoolGrades: PK-6Distance: 0.6 mi
- 3/10Henderson K-12 Inclusion School UpperGrades: 2-12Distance: 0.7 mi
- 1/10Boston International High SchoolGrades: 9-12Distance: 0.9 mi


Get pre-qualified for a loan
At Zillow Home Loans, we can pre-qualify you in as little as 5 minutes with no impact to your credit score.An equal housing lender. NMLS #10287.
- Massachusetts
- Suffolk County
- Boston
- 02124
- South Dorchester
- 1245 Adams St Unit B503
