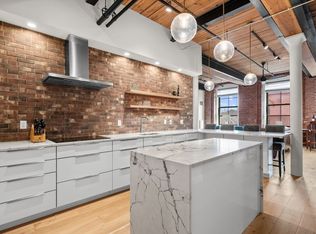
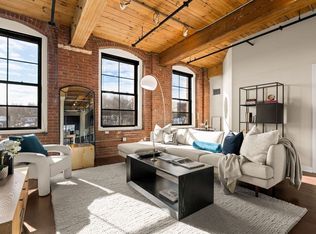
Welcome to the iconic Baker Chocolate Factory Lofts in Lower Mills, where history meets modern design.This meticulous, move-in ready 2 bed, 2 bath condo features soaring ceilings, exposed brick, and oversized factory windows that flood the space with natural light and views of the Neponset River. A sleek, open-concept layout connects the kitchen, dining, and living areas — ideal for entertaining or relaxing. The kitchen is finished with GE stainless steel appliances, streamlined cabinetry, quartz countertops, and a built-in beverage fridge.The spacious primary suite offers a calm retreat with a beautifully updated en-suite bath and large walk in closet with customizable system. Additional features include in-unit LG washer and dryer and two new heat pumps. Residents enjoy access to an on-site gym,indoor lap pool, sauna, and riverside patio. Effortlessly blending industrial character and modern sophistication, this home delivers the best of city living -ready for you to move right in.
Sold for $845,000
$845,000
1245 Adams St #B210, Dorchester, MA 02124
2beds
1,284sqft
Condominium
Built in 1900
-- sqft lot
$837,700 Zestimate®
$658/sqft
$3,377 Estimated rent
Home value
$837,700
$796,000 - $880,000
$3,377/mo
Zestimate® history
Owner options
List your home for rent
$3,377/mo
Rent Zestimate®
Find your next renter with Zillow Rental Manager. Plus, with online applications, you can quickly screen prospective tenants – for free.
$3,377/mo
Rent Zestimate®
Refinance and save
$6,200/mo
Est. payment
Refinancing to a lower rate could help reduce your monthly payments and save thousands over the life of the loan.
$6,200/mo
Est. payment
Explore your selling options
Work with a Zillow partner agent
Leverage their expertise and Zillow's premium Showcase listings to get your home seen by more buyers.
Get startedList with your own agent
Get your home in front of millions of buyers by listing it on Zillow.
Learn how to do itSell it yourself
Take full control of how buyers see your home on Zillow by listing For Sale by Owner (FSBO).
List your homeWhat's special
Two new heat pumpsRiverside patioExposed brickSleek open-concept layoutBeautifully updated en-suite bathQuartz countertopsSpacious primary suite
Zillow last checked:
Listing updated:
Listed by:
Cara Williams 617-834-8202,
Compass 781-285-8028
Bought with:
MonaLisa Team
Compass
Source: MLS PIN,MLS#: 73496619
Facts & features
Interior
Bedrooms & bathrooms
- Bedrooms: 2
- Bathrooms: 2
- Full bathrooms: 2
Primary bedroom
- Features: Bathroom - Full, Vaulted Ceiling(s), Walk-In Closet(s), Flooring - Hardwood
- Level: Second
- Area: 249.81
- Dimensions: 14.6 x 17.11
Bedroom 2
- Features: Vaulted Ceiling(s), Closet, Flooring - Hardwood
- Level: Second
- Area: 128.31
- Dimensions: 14.1 x 9.1
Primary bathroom
- Features: Yes
Bathroom 1
- Features: Bathroom - Full
- Level: Second
- Area: 108.48
- Dimensions: 9.6 x 11.3
Bathroom 2
- Features: Bathroom - Full, Bathroom - With Tub & Shower, Dryer Hookup - Dual, Washer Hookup
- Level: Second
- Area: 89.91
- Dimensions: 8.1 x 11.1
Dining room
- Features: Flooring - Hardwood, Lighting - Pendant
- Level: Second
- Area: 88.48
- Dimensions: 15.8 x 5.6
Kitchen
- Features: Vaulted Ceiling(s), Flooring - Hardwood, Kitchen Island, Stainless Steel Appliances, Wine Chiller, Lighting - Overhead
- Level: Second
- Area: 246.25
- Dimensions: 19.7 x 12.5
Living room
- Features: Vaulted Ceiling(s), Flooring - Hardwood
- Level: Second
- Area: 262.71
- Dimensions: 18.9 x 13.9
Heating
- Forced Air, Heat Pump
Cooling
- Central Air, Heat Pump
Appliances
- Included: Range, Dishwasher, Disposal, Microwave, Refrigerator, Washer, Dryer
- Laundry: In Unit, Electric Dryer Hookup, Washer Hookup
Features
- Elevator
- Flooring: Hardwood
- Has basement: No
- Has fireplace: No
- Common walls with other units/homes: 2+ Common Walls
Interior area
- Total structure area: 1,284
- Total interior livable area: 1,284 sqft
- Finished area above ground: 1,284
Property
Parking
- Total spaces: 1
- Parking features: Deeded, Guest
- Uncovered spaces: 1
Features
- Patio & porch: Deck - Access Rights, Patio
- Exterior features: Deck - Access Rights, Patio, Professional Landscaping
- Pool features: Association, Indoor, Lap
- Has view: Yes
- View description: Water, River
- Has water view: Yes
- Water view: River,Water
Lot
- Size: 1,284 Square Feet
Details
- Parcel number: W:17 P:04031 S:244,4782572
- Zoning: CD
Construction
Type & style
- Home type: Condo
- Property subtype: Condominium
- Attached to another structure: Yes
Materials
- Brick
Condition
- Year built: 1900
Utilities & green energy
- Sewer: Public Sewer
- Water: Public
- Utilities for property: for Electric Range, for Electric Dryer, Washer Hookup
Community & HOA
Community
- Features: Public Transportation, Shopping, Walk/Jog Trails, Bike Path, T-Station
- Security: Intercom, Security System
HOA
- Amenities included: Hot Water, Pool, Elevator(s), Fitness Center, Clubroom, Trail(s), Storage
- Services included: Water, Sewer, Insurance, Security, Maintenance Structure, Road Maintenance, Maintenance Grounds, Snow Removal, Trash
- HOA fee: $1,093 monthly
Location
- Region: Dorchester
Financial & listing details
- Price per square foot: $658/sqft
- Tax assessed value: $744,600
- Annual tax amount: $8,622
- Date on market: 5/18/2026
- Listing terms: Contract
Price history
| Date | Event | Price |
|---|---|---|
| 8/24/2026 | Sold | $845,000-3.4%$658/sqft |
Source: MLS PIN #73496619 Report a problem | ||
| 7/22/2026 | Pending sale | $875,000$681/sqft |
Source: MLS PIN #73496619 Report a problem | ||
| 7/8/2026 | Contingent | $875,000$681/sqft |
Source: MLS PIN #73496619 Report a problem | ||
| 5/21/2026 | Listed for sale | $875,000$681/sqft |
Source: MLS PIN #73496619 Report a problem | ||
| 4/30/2026 | Contingent | $875,000$681/sqft |
Source: MLS PIN #73496619 Report a problem | ||
| 4/6/2026 | Listed for sale | $875,000$681/sqft |
Source: MLS PIN #73496619 Report a problem | ||
| 3/26/2026 | Listing removed | $875,000-2.7%$681/sqft |
Source: MLS PIN #73441084 Report a problem | ||
| 12/15/2025 | Listing removed | $899,000$700/sqft |
Source: MLS PIN #73441084 Report a problem | ||
| 10/9/2025 | Listed for sale | $899,000+6.4%$700/sqft |
Source: MLS PIN #73441084 Report a problem | ||
| 7/31/2023 | Sold | $845,000-2.3%$658/sqft |
Source: MLS PIN #73116818 Report a problem | ||
| 6/13/2023 | Contingent | $865,000$674/sqft |
Source: MLS PIN #73116818 Report a problem | ||
| 5/30/2023 | Listed for sale | $865,000+33.1%$674/sqft |
Source: MLS PIN #73116818 Report a problem | ||
| 5/13/2019 | Sold | $650,000-9.6%$506/sqft |
Source: Public Record Report a problem | ||
| 3/20/2019 | Listed for sale | $719,000$560/sqft |
Source: Coldwell Banker Residential Brokerage - Boston-Back Bay #72452730 Report a problem | ||
| 12/28/2018 | Pending sale | $719,000$560/sqft |
Source: Coldwell Banker Residential Brokerage - Boston-Back Bay #72424466 Report a problem | ||
| 11/15/2018 | Listed for sale | $719,000+10.6%$560/sqft |
Source: Coldwell Banker Residential Brokerage - Boston - Back Bay #72424466 Report a problem | ||
| 5/19/2016 | Sold | $650,000$506/sqft |
Source: Public Record Report a problem | ||
Public tax history
| Year | Property taxes | Tax assessment |
|---|---|---|
| 2025 | $8,622 +15.7% | $744,600 +9% |
| 2024 | $7,449 +4.5% | $683,400 +3% |
| 2023 | $7,125 +4.7% | $663,400 +6% |
| 2022 | $6,808 +5% | $625,700 +3% |
| 2021 | $6,482 +1.6% | $607,500 +0.6% |
| 2020 | $6,377 +6.2% | $603,900 +6% |
| 2019 | $6,004 +7.3% | $569,600 +6.7% |
| 2018 | $5,595 +344.3% | $533,900 +9% |
| 2017 | $1,259 -75% | $490,000 +7% |
| 2016 | $5,037 +202.3% | $457,900 +261.1% |
| 2013 | $1,666 +0.8% | $126,794 |
| 2012 | $1,653 | $126,794 |
Find assessor info on the county website
Neighborhood: South Dorchester
Nearby homes
- $1,095,0002 bd2 ba1.6k sqft1245 Adams St #B409, Dorchester Center, MA 02124Sold
- $995,0002 bd2 ba1.6k sqft1245 Adams St #B503, Dorchester Center, MA 02124Sold
- $1,400,0002 bd2 ba1.9k sqft1245 Adams St #B506, Dorchester Center, MA 02124Sold

- $1,200,0003 bd2 ba1.9k sqft1245 Adams St #B406, Dorchester Center, MA 02124Sold

- $779,0001 bd2 ba1.2k sqft1245 Adams St UNIT 508, Dorchester, MA 02124For Sale
- $745,8002 bd2 ba1.2k sqft1245 Adams #B310, Dorchester, MA 02124Off Market
- $--2 bd1 ba1k sqft1241-1255 Adams St #PM306, Dorchester Center, MA 02124Off Market
- $947,8002 bd2 ba1.5k sqft1241-1255 Adams St #PM301, Boston, MA 02124Off Market
Nearby schools
GreatSchools rating
- NATaylor Elementary SchoolGrades: PK-6Distance: 0.6 mi
- 3/10Henderson K-12 Inclusion School UpperGrades: 2-12Distance: 0.7 mi
- 1/10Boston International High SchoolGrades: 9-12Distance: 0.9 mi
Get a cash offer in 3 minutes
Find out how much your home could sell for in as little as 3 minutes with a no-obligation cash offer.
Estimated market value
$837,700
Get a cash offer in 3 minutes
Find out how much your home could sell for in as little as 3 minutes with a no-obligation cash offer.
Estimated market value
$837,700
- Massachusetts
- Suffolk County
- Boston
- 02124
- South Dorchester
- 1245 Adams St Unit B210
