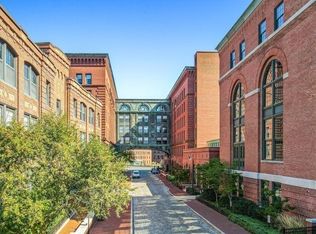
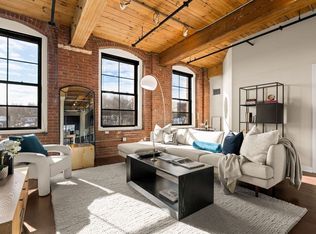
Ideally positioned in Lower Mills sits a 2+ Bed, 2 Bath, spanning nearly 1700 SF with 2 parking spaces. Originally home to the Baker Chocolate Factory, this unit has been meticulously updated & maintained while preserving the building's historic charm. This corner unit features oversized windows, soaring ceilings, wide plank floors & exposed brick. The renovated kitchen is a chef's delight with sleek white cabinetry, breakfast bar, pantry & wine fridge. The kitchen opens seamlessly to the spacious living & dining area with built-in fireplace & exposed beams. The primary suite features a walk-in closet & en-suite bath with both a shower & soaking tub. A second bedroom & second full bath are perfectly situated on the opposite side of the unit. The large den off the entryway is ideal for a home office, nursery or guest room. In-unit laundry & private storage included. Building amenities include a gym, indoor pool & hot tub, plus a terrace & grills overlooking the Neponset River
Sold for $1,095,000
$1,095,000
1245 Adams St #B409, Dorchester Center, MA 02124
2beds
1,697sqft
Condominium
Built in 1900
-- sqft lot
$-- Zestimate®
$645/sqft
$-- Estimated rent
Home value
Not available
Estimated sales range
Not available
Not available
Zestimate® history
Owner options
List your home for rent
Find your next renter with Zillow Rental Manager. Plus, with online applications, you can quickly screen prospective tenants – for free.
Refinance and save
$7,837/mo
Est. payment
Refinancing to a lower rate could help reduce your monthly payments and save thousands over the life of the loan.
$7,837/mo
Est. payment
Explore your selling options
Work with a Zillow partner agent
Leverage their expertise and Zillow's premium Showcase listings to get your home seen by more buyers.
Get startedList with your own agent
Get your home in front of millions of buyers by listing it on Zillow.
Learn how to do itSell it yourself
Take full control of how buyers see your home on Zillow by listing For Sale by Owner (FSBO).
List your homeWhat's special
Built-in fireplaceShower and soaking tubBreakfast barExposed brickExposed beamsRenovated kitchenSleek white cabinetry
Zillow last checked:
Listing updated:
Listed by:
Aranson Maguire Group 207-252-6771,
Compass 617-206-3333,
Christine Pittman 508-942-8066
Bought with:
Joe Cunningham
Compass
Source: MLS PIN,MLS#: 73356713
Facts & features
Interior
Bedrooms & bathrooms
- Bedrooms: 2
- Bathrooms: 2
- Full bathrooms: 2
Primary bathroom
- Features: Yes
Heating
- Central
Cooling
- Central Air
Appliances
- Included: Dishwasher, Microwave, Range, Refrigerator, Freezer, Washer, Dryer, Range Hood
- Laundry: In Unit
Features
- Flooring: Wood, Tile
- Has basement: Yes
- Number of fireplaces: 1
- Common walls with other units/homes: Corner
Interior area
- Total structure area: 1,697
- Total interior livable area: 1,697 sqft
- Finished area above ground: 1,697
Property
Parking
- Total spaces: 2
- Parking features: Off Street
- Uncovered spaces: 2
Features
- Patio & porch: Patio
- Exterior features: Patio
- On waterfront: Yes
- Waterfront features: Waterfront, River
Details
- Parcel number: 4782572
- Zoning: MFR
Construction
Type & style
- Home type: Condo
- Property subtype: Condominium
Condition
- Year built: 1900
- Major remodel year: 1980
Utilities & green energy
- Sewer: Public Sewer
- Water: Public
Community & HOA
Community
- Features: Public Transportation, Shopping, Pool, Park, Walk/Jog Trails, Medical Facility, Highway Access, T-Station
- Security: Intercom
HOA
- Amenities included: Pool, Elevator(s), Fitness Center
- Services included: Water, Sewer, Insurance, Security, Maintenance Structure, Maintenance Grounds, Snow Removal
- HOA fee: $1,219 monthly
Location
- Region: Dorchester Center
Financial & listing details
- Price per square foot: $645/sqft
- Tax assessed value: $1,166,900
- Annual tax amount: $13,636
- Date on market: 1/10/2026
Price history
| Date | Event | Price |
|---|---|---|
| 5/5/2025 | Sold | $1,095,000$645/sqft |
Source: MLS PIN #73356713 Report a problem | ||
| 4/14/2025 | Contingent | $1,095,000$645/sqft |
Source: MLS PIN #73356713 Report a problem | ||
| 4/9/2025 | Listed for sale | $1,095,000$645/sqft |
Source: MLS PIN #73356713 Report a problem | ||
Public tax history
Tax history is unavailable.
Neighborhood: South Dorchester
Nearby homes
- $845,0002 bd2 ba1.2k sqft1245 Adams St #B210, Dorchester, MA 02124Sold
- $995,0002 bd2 ba1.6k sqft1245 Adams St #B503, Dorchester Center, MA 02124Sold
- $1,400,0002 bd2 ba1.9k sqft1245 Adams St #B506, Dorchester Center, MA 02124Sold

- $1,200,0003 bd2 ba1.9k sqft1245 Adams St #B406, Dorchester Center, MA 02124Sold

- $779,0001 bd2 ba1.2k sqft1245 Adams St UNIT 508, Dorchester, MA 02124For Sale
- $745,8002 bd2 ba1.2k sqft1245 Adams #B310, Dorchester, MA 02124Off Market
- $--2 bd1 ba1k sqft1241-1255 Adams St #PM306, Dorchester Center, MA 02124Off Market
- $947,8002 bd2 ba1.5k sqft1241-1255 Adams St #PM301, Boston, MA 02124Off Market
Nearby schools
GreatSchools rating
- NATaylor Elementary SchoolGrades: PK-6Distance: 0.6 mi
- 3/10Henderson K-12 Inclusion School UpperGrades: 2-12Distance: 0.7 mi
- 1/10Boston International High SchoolGrades: 9-12Distance: 0.9 mi


Get pre-qualified for a loan
At Zillow Home Loans, we can pre-qualify you in as little as 5 minutes with no impact to your credit score.An equal housing lender. NMLS #10287.
- Massachusetts
- Suffolk County
- Boston
- 02124
- South Dorchester
- 1245 Adams St Unit B409
