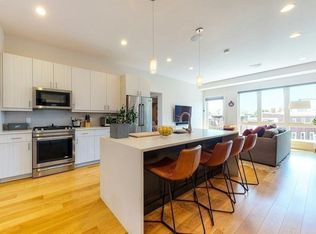
This beautifully designed 1,327 sq ft condo offers the perfect blend of space, style, and location. Featuring 2 bedrooms and 2 full baths, the thoughtfully laid-out floor plan places the bedrooms on opposite sides of the unit for added privacy. Primary bedroom offers a walk-in closet with custom built-in's and private bath. The open-concept living area is highlighted by hardwood floors throughout and an abundance of natural light. The modern kitchen is both light and airy, complete with stainless steel appliances and a stunning waterfall island, perfect for entertaining. The living and dining areas flow seamlessly together and provide direct access to a private balcony with city views. Ideally situated just moments from Andrew Square T station, this home offers unbeatable convenience. Enjoy being only a few blocks from some of South Boston’s most popular restaurants and shopping. As a bonus this unit comes with an oversized garage space that can easily fit two compact cars!
For sale
Price cut: $40K (7/15)
$759,900
488 Dorchester Ave #3I, South Boston, MA 02127
2beds
1,327sqft
:
Get pre-qualified$5,700/mo
Condominium
Built in 2016
-- sqft lot
$756,100 Zestimate®
$573/sqft
$771/mo HOA
What's special
- 111 days |
- 1,039 |
- 80 |
Zillow last checked:
Listing updated:
Listed by:
The Eisnor Team 781-775-3854,
William Raveis R.E. & Home Services 781-749-3007
Source: MLS PIN,MLS#: 73506164
Facts & features
Interior
Bedrooms & bathrooms
- Bedrooms: 2
- Bathrooms: 2
- Full bathrooms: 2
Primary bedroom
- Features: Bathroom - Full, Walk-In Closet(s), Flooring - Wood, Recessed Lighting
- Level: First
Bedroom 2
- Features: Closet, Flooring - Wood, Recessed Lighting
- Level: First
Primary bathroom
- Features: Yes
Bathroom 1
- Features: Bathroom - Full, Bathroom - With Tub & Shower, Flooring - Stone/Ceramic Tile
- Level: First
Bathroom 2
- Features: Bathroom - Full, Bathroom - Tiled With Shower Stall, Flooring - Stone/Ceramic Tile
- Level: First
Dining room
- Features: Flooring - Wood, Open Floorplan, Recessed Lighting
- Level: First
Kitchen
- Features: Flooring - Wood, Kitchen Island, Recessed Lighting, Stainless Steel Appliances, Wine Chiller, Lighting - Pendant
- Level: First
Living room
- Features: Flooring - Wood, Balcony - Exterior, Open Floorplan, Recessed Lighting
- Level: First
Heating
- Central, Forced Air
Cooling
- Central Air
Appliances
- Included: Microwave, ENERGY STAR Qualified Refrigerator, ENERGY STAR Qualified Dryer, ENERGY STAR Qualified Dishwasher, ENERGY STAR Qualified Washer, Range
- Laundry: Electric Dryer Hookup, Washer Hookup, First Floor, In Unit
Features
- Internet Available - Unknown
- Flooring: Wood
- Has basement: No
- Has fireplace: No
Interior area
- Total structure area: 1,327
- Total interior livable area: 1,327 sqft
- Finished area above ground: 1,327
Property
Parking
- Total spaces: 1
- Parking features: Under, Heated Garage
- Attached garage spaces: 1
Features
- Entry location: Unit Placement(Upper)
- Exterior features: Balcony
- Waterfront features: Ocean, 1 to 2 Mile To Beach
Details
- Parcel number: 5009842
- Zoning: CD
Construction
Type & style
- Home type: Condo
- Property subtype: Condominium
- Attached to another structure: Yes
Materials
- Roof: Rubber
Condition
- Year built: 2016
Utilities & green energy
- Sewer: Public Sewer
- Water: Public
- Utilities for property: for Gas Range
Community & HOA
Community
- Features: Public Transportation, Shopping, Highway Access, T-Station
- Security: Intercom
HOA
- Amenities included: Elevator(s), Fitness Center
- Services included: Water, Sewer, Insurance, Maintenance Structure, Trash, Reserve Funds
- HOA fee: $771 monthly
Location
- Region: South Boston
Financial & listing details
- Price per square foot: $573/sqft
- Tax assessed value: $889,000
- Annual tax amount: $10,295
- Date on market: 4/24/2026
Estimated market value
$756,100
$718,000 - $794,000
$4,641/mo
Price history
| Date | Event | Price |
|---|---|---|
| 7/15/2026 | Price change | $759,900-5%$573/sqft |
Source: MLS PIN #73506164 Report a problem | ||
| 6/11/2026 | Price change | $799,900-11.1%$603/sqft |
Source: MLS PIN #73506164 Report a problem | ||
| 5/14/2026 | Price change | $899,900-7.7%$678/sqft |
Source: MLS PIN #73506164 Report a problem | ||
| 5/12/2026 | Price change | $975,000-2.5%$735/sqft |
Source: MLS PIN #73506164 Report a problem | ||
| 5/5/2026 | Price change | $999,900-4.8%$754/sqft |
Source: MLS PIN #73506164 Report a problem | ||
| 4/23/2026 | Listed for sale | $1,050,000$791/sqft |
Source: MLS PIN #73506164 Report a problem | ||
Public tax history
| Year | Property taxes | Tax assessment |
|---|---|---|
| 2025 | $10,295 -3.7% | $889,000 -9.3% |
| 2024 | $10,689 +4.5% | $980,600 +3% |
| 2023 | $10,224 +1.7% | $952,000 +3% |
| 2022 | $10,056 +2.7% | $924,300 +0.8% |
| 2021 | $9,787 +8.2% | $917,200 +7% |
| 2020 | $9,048 +8.2% | $856,800 +8% |
| 2019 | $8,363 +9.8% | $793,500 +9.2% |
| 2018 | $7,616 | $726,700 |
Find assessor info on the county website
Monthly payment
Est. payment
Payment breakdown
Explore the cost of this home by adjusting the details. Changes won't be saved.Climate risks
Neighborhood: South Boston
Nearby schools
GreatSchools rating
- 5/10Perkins Elementary SchoolGrades: PK-6Distance: 0.3 mi
- 3/10James F. Condon SchoolGrades: PK-8Distance: 0.5 mi
- 2/10Excel High SchoolGrades: 9-12Distance: 0.6 mi
- $318,2402 bd2 ba1.1k sqft488 Dorchester Ave UNIT 3E, South Boston, MA 02127Pending

- $4,2002 bd2 ba1.1k sqft488 Dorchester Ave #4H, South Boston, MA 02127For Rent
- $815,1002 bd2 ba1.3k sqft488 Dorchester Ave #3G, South Boston, MA 02127Off Market

- $6,655,5002 bd2 ba1k sqft488 Dorchester Ave, South Boston, MA 02127Off Market

- $420,7002 bd2 ba1k sqft488 Dorchester Ave UNIT 2J, South Boston, MA 02127Off Market
- $917,1002 bd2 ba1.2k sqft488 Dorchester Ave #2B, South Boston, MA 02127Off Market
- $934,0002 bd2 ba1.1k sqft488 Dorchester Ave #4C, South Boston, MA 02127Off Market
- $392,3002 bd2 ba1k sqft488 Dorchester Ave UNIT 2F, South Boston, MA 02127Off Market
A local agent can set up tours, give advice and negotiate with sellers.
A local lender can help you make sure your offer is ready when you are.
Similar homes
- $939,9002 bd2 ba1.3k sqft350 W 2nd St Unit 1, South Boston, MA 02127For Sale
 MLS ID #73562609, Roe Noone, William Raveis R.E. & Home Services. MLS PIN
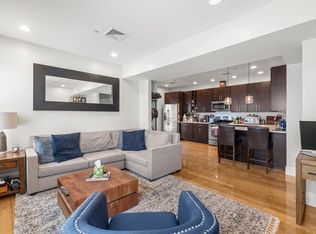
 - $750,0002 bd2 ba921 sqft101 Old Harbor St APT 3, South Boston, MA 02127For Sale
 MLS ID #73550591, Chris Fitzpatrick, Fitzpatrick Real Estate. MLS PIN
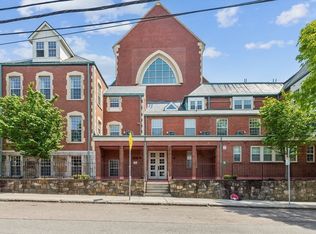
 - $879,0002 bd2 ba1.1k sqftResidences At St. Augustine, South Boston, MA 02127For Sale
 MLS ID #73526390, Vicky Xiao, Century 21 North East. MLS PIN
 - $849,0002 bd2 ba827 sqft259 Gold St #1, Boston, MA 02127For Sale
 MLS ID #73534489, Joyce Lebedew, Joyce Lebedew Real Estate. MLS PIN
 - $949,0002 bd2 ba1.2k sqft15 Wendeller St #2, South Boston, MA 02127For SaleMLS ID #73546595, Alex Pinck, Coldwell Banker Realty - Cambridge. MLS PIN
- $885,0002 bd2 ba860 sqft881 E 2nd St Unit 10, South Boston, MA 02127For SaleMLS ID #73533648, Martha Toti, Coldwell Banker Realty - Boston. MLS PIN
- $760,0002 bd1 ba832 sqftStarboard Place, Charlestown, MA 02129For SaleMLS ID #73521562, Brandon Muroff, Brandon Muroff. MLS PIN
- $1,050,0002 bd2 ba1k sqftThe Ceinture, Boston, MA 02127For SaleMLS ID #73553446, Nicholas Cuevas, Compass. MLS PIN
- $799,0002 bd2 ba1.4k sqft40 Westmoreland St #5, Dorchester Center, MA 02124For SaleMLS ID #73538141, Joyce Lebedew, Joyce Lebedew Real Estate. MLS PIN
- $740,0002 bd2 ba963 sqft65 Chelsea St APT 305, Boston, MA 02129For SaleMLS ID #73496353, Brian Caluori, Gibson Sotheby's International Realty. MLS PIN
- $665,0002 bd2 ba1k sqft89 Prescott St #B, Boston, MA 02128For SaleMLS ID #73558889, The Avenue, Serhant. MLS PIN
- $759,0003 bd3 ba1.7k sqft38 Armandine St #1, Boston, MA 02124For SaleMLS ID #73553650, Property Cousins, Serhant. MLS PIN
- $699,0002 bd2 ba1.2k sqft40 Westmoreland St #2, Dorchester Center, MA 02124For SaleMLS ID #73539232, Joyce Lebedew, Joyce Lebedew Real Estate. MLS PIN
- $715,0001 bd2 ba842 sqft771 Harrison Ave #303, Boston, MA 02118For SaleMLS ID #73537558, Hanneman + Gonzales, Compass. MLS PIN
- $699,9002 bd2 ba1.1k sqftCowper Street Condos, Boston, MA 02128For SaleMLS ID #73546402, Reserve Team, Reference Real Estate. MLS PIN
- $788,0002 bd2 ba1.2k sqft214 Market St #201, Boston, MA 02135For SaleMLS ID #73482990, The Residential Group, Coldwell Banker Realty - Brookline. MLS PIN
- $1,095,0001 bd2 ba878 sqftSepia, Boston, MA 02118For SaleMLS ID #73561539, The Sarkis Team, Douglas Elliman Real Estate - The Sarkis Team. MLS PIN
- $1,095,0001 bd2 ba878 sqft(Undisclosed Address), Boston, MA 02118For SaleMLS ID #73561539, The Sarkis Team. Douglas Elliman
- $1,050,0003 bd2 ba1.3k sqft1692 Washington St APT 2, Boston, MA 02118For SaleMLS ID #73559015, Penney Gould Team, Compass. MLS PIN
- $698,0003 bd2 ba1.5k sqftResidences At 16 Boardman, Boston, MA 02128For SaleMLS ID #73526410, Rosamond Lu, Spring Ivy Property Inc.. MLS PIN
