City living meets exceptional outdoor space in this beautifully maintained two-bedroom, two-bath condominium with garage parking. Sunlight fills the open-concept living and dining area through windows on two sides, while a gas fireplace creates a warm focal point. The designer kitchen features a white quartz waterfall island, Bosch stainless steel appliances, and a built-in wine refrigerator. Hardwood floors, recessed lighting, central air, integrated Sonos speakers, a Nest thermostat, and in-unit laundry add modern comfort. The primary suite offers a walk-in closet and private bath, while the second bedroom easily doubles as a home office or guest room. Enjoy a private rear deck and an expansive rooftop deck with an automatic roof hatch, gas and electrical hookups, integrated Sonos speakers, and city views. Conveniently located near the Red Line, South Bay, and Carson Beach.
For sale
Price cut: $39K (9/8)
$910,000
15 Wendeller St #2, South Boston, MA 02127
2beds
1,247sqft
Condominium
Built in 2016
-- sqft lot
$888,400 Zestimate®
$730/sqft
$199/mo HOA
What's special
Central airWhite quartz waterfall islandIn-unit laundryPrivate rear deckHardwood floorsRecessed lightingNest thermostat
- 64 days
- 489
- 43
Zillow last checked:
Listing updated:
Listed by:
Alex Pinck 617-459-1393,
Coldwell Banker Realty - Cambridge 617-864-4430
Source: MLS PIN,MLS#: 73546595
Facts & features
Interior
Bedrooms & bathrooms
- Bedrooms: 2
- Bathrooms: 2
- Full bathrooms: 2
Primary bedroom
- Features: Bathroom - Full, Walk-In Closet(s), Flooring - Hardwood
- Level: First
- Area: 175.95
- Dimensions: 11.5 x 15.3
Bedroom 2
- Features: Closet, Flooring - Hardwood
- Level: First
- Area: 132
- Dimensions: 10.9 x 12.11
Bathroom 1
- Features: Bathroom - Full
- Level: First
- Area: 42.64
- Dimensions: 10.4 x 4.1
Bathroom 2
- Features: Bathroom - Full
- Level: First
- Area: 32.39
- Dimensions: 7.9 x 4.1
Kitchen
- Features: Flooring - Hardwood, Kitchen Island, Recessed Lighting, Stainless Steel Appliances, Wine Chiller, Gas Stove
- Level: First
- Area: 149.64
- Dimensions: 8.6 x 17.4
Living room
- Features: Flooring - Hardwood, Balcony / Deck, Open Floorplan, Recessed Lighting, Slider
- Level: First
- Area: 454.96
- Dimensions: 18.8 x 24.2
Heating
- Forced Air
Cooling
- Central Air
Appliances
- Included: Range, Dishwasher, Disposal, Refrigerator, Washer, Dryer, Wine Refrigerator
- Laundry: In Unit, Electric Dryer Hookup
Features
- Walk-In Closet(s), Center Hall, Entry Hall, Wired for Sound
- Flooring: Hardwood, Flooring - Hardwood
- Has basement: No
- Number of fireplaces: 1
- Fireplace features: Living Room
- Common walls with other units/homes: No One Above
Interior area
- Total structure area: 1,247
- Total interior livable area: 1,247 sqft
- Finished area above ground: 1,247
Property
Parking
- Total spaces: 1
- Parking features: Under, Garage Door Opener, Deeded
- Attached garage spaces: 1
Accessibility
- Accessibility features: No
Features
- Patio & porch: Deck - Exterior, Deck, Deck - Roof
- Exterior features: Balcony / Deck, Outdoor Gas Grill Hookup, Deck, Deck - Roof
- Waterfront features: Bay, 3/10 to 1/2 Mile To Beach, Beach Ownership(Public)
Details
- Parcel number: W:07 P:00737 S:004,1413512
- Zoning: CD
- Other equipment: Intercom
Construction
Type & style
- Home type: Condo
- Property subtype: Condominium
Materials
- Roof: Rubber
Condition
- Year built: 2016
Utilities & green energy
- Sewer: Public Sewer
- Water: Public
- Utilities for property: for Gas Range, for Electric Dryer, Outdoor Gas Grill Hookup
Community & HOA
Community
- Features: Public Transportation, Shopping, Park, Walk/Jog Trails, Medical Facility, Bike Path, Highway Access, House of Worship, Public School, T-Station
- Security: Intercom
HOA
- Services included: Water, Sewer, Insurance
- HOA fee: $199 monthly
Location
- Region: South Boston
Financial & listing details
- Price per square foot: $730/sqft
- Tax assessed value: $849,100
- Annual tax amount: $9,833
- Date on market: 7/8/2026
- Listing terms: Contract
Estimated market value
$888,400
$844,000 - $933,000
$4,584/mo
Price history
| Date | Event | Price |
|---|---|---|
| 9/8/2026 | Price change | $910,000-4.1%$730/sqft |
Source: MLS PIN #73546595 Report a problem | ||
| 7/8/2026 | Listed for sale | $949,000+9.1%$761/sqft |
Source: MLS PIN #73546595 Report a problem | ||
| 6/15/2022 | Sold | $870,000-3.2%$698/sqft |
Source: MLS PIN #72948419 Report a problem | ||
| 5/3/2022 | Contingent | $899,000$721/sqft |
Source: MLS PIN #72948419 Report a problem | ||
| 3/23/2022 | Price change | $899,000-3.2%$721/sqft |
Source: MLS PIN #72948419 Report a problem | ||
| 3/3/2022 | Listed for sale | $929,000$745/sqft |
Source: MLS PIN #72948419 Report a problem | ||
Public tax history
| Year | Property taxes | Tax assessment |
|---|---|---|
| 2025 | $9,833 +11.3% | $849,100 +4.7% |
| 2024 | $8,836 +4.6% | $810,600 +3% |
| 2023 | $8,451 +1.7% | $786,900 +3% |
| 2022 | $8,312 +2% | $764,000 |
| 2021 | $8,152 +9.7% | $764,000 +8.6% |
| 2020 | $7,432 +8.2% | $703,800 +8% |
| 2019 | $6,869 +6.6% | $651,700 +6% |
| 2018 | $6,444 | $614,900 |
Find assessor info on the county website
Monthly payment
Est. payment
Payment breakdown
Explore the cost of this home by adjusting the details. Changes won't be saved.Climate risks
Neighborhood: South Boston
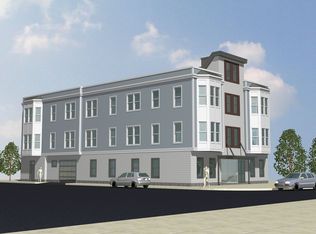
- $787,9002 bd2 ba928 sqft15 Preble Street #3, South Boston, MA 02127Off Market
- $890,8003 bd2 ba1.7k sqft15 Wendeller St, South Boston, MA 02127Off Market

- $1,094,6003 bd2 ba1.7k sqft15 Wendeller St #1, South Boston, MA 02127Off Market

- $1,235,6003 bd2 ba1.7k sqft15 Wendeller St, Boston, MA 02127Off Market

Similar homes
- $799,0002 bd2 ba1.1k sqft5 Mohawk St Floor 2, South Boston, MA 02127For Sale
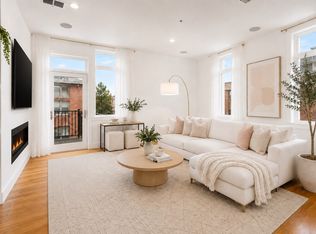 MLS ID #73560025, Nicole Blanchard, Compass. MLS PIN
 - $939,9002 bd2 ba1.3k sqft350 W 2nd St Unit 1, South Boston, MA 02127For Sale
 MLS ID #73562609, Roe Noone, William Raveis R.E. & Home Services. MLS PIN
 - $895,0002 bd2 ba1k sqft605 E Broadway Unit 301, Boston, MA 02127For Sale
 MLS ID #73541100, Dodge Tucker, Tucker Real Estate Advisors, Inc.. MLS PIN
 - $799,9002 bd2 ba1.3k sqft488 Dot, South Boston, MA 02127For Sale
 MLS ID #73506164, The Eisnor Team, William Raveis R.E. & Home Services. MLS PIN
