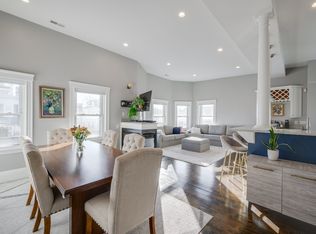
Experience exceptional waterfront living in one of South Boston's most coveted East Side locations. Situated directly across from Pleasure Bay Beach and scenic parks, this stunning 3-bedroom, 2.5-bath residence offers soaring ceilings, an expansive open floor plan, and rich hardwood floors throughout. The chef's kitchen is designed to impress with stainless steel appliances, granite countertops, an oversized two-tier peninsula, center island, wine fridge, and dining area perfect for entertaining. A spacious double living room with a gas fireplace, crown molding, and stained-glass window blends timeless character with modern elegance. The luxurious primary suite features dual closets and a spa-inspired bath. The finished lower level provides exceptional flexibility for a guest suite, office, gym, media room, or playroom. Complete with central A/C, in-unit laundry, extra storage, a private deck, and a spectacular rooftop deck showcasing breathtaking ocean views.
For sale
$1,199,000
41 Farragut Rd #1, South Boston, MA 02127
3beds
1,789sqft
Condominium
Built in 1920
-- sqft lot
$1,161,400 Zestimate®
$670/sqft
$300/mo HOA
What's special
Gas fireplacePrivate deckIn-unit laundryFinished lower levelGranite countertopsSpa-inspired bathStainless steel appliances
- 2 days
- 322
- 19
Zillow last checked:
Listing updated:
Listed by:
CJ Lee 857-210-6559,
Redfin Corp. 617-340-7803
Source: MLS PIN,MLS#: 73573465
Facts & features
Interior
Bedrooms & bathrooms
- Bedrooms: 3
- Bathrooms: 3
- Full bathrooms: 2
- 1/2 bathrooms: 1
Primary bedroom
- Features: Bathroom - Full, Closet, Flooring - Hardwood, Cable Hookup, Recessed Lighting
- Level: First
Bedroom 2
- Features: Closet, Flooring - Hardwood
- Level: First
Bedroom 3
- Features: Bathroom - Full, Flooring - Wall to Wall Carpet, Exterior Access
- Level: Basement
Primary bathroom
- Features: Yes
Bathroom 1
- Features: Bathroom - Full, Bathroom - Tiled With Shower Stall, Flooring - Stone/Ceramic Tile
- Level: First
Bathroom 2
- Features: Bathroom - Full, Bathroom - Tiled With Tub & Shower, Flooring - Stone/Ceramic Tile
- Level: First
Bathroom 3
- Features: Bathroom - Half, Flooring - Stone/Ceramic Tile
- Level: Basement
Dining room
- Features: Flooring - Hardwood, Recessed Lighting, Wine Chiller, Lighting - Pendant
- Level: First
Kitchen
- Features: Flooring - Hardwood, Kitchen Island, Breakfast Bar / Nook, Recessed Lighting, Stainless Steel Appliances, Lighting - Pendant
- Level: First
Living room
- Features: Flooring - Hardwood, Cable Hookup, Open Floorplan, Recessed Lighting
- Level: First
Heating
- Forced Air, Humidity Control
Cooling
- Central Air
Appliances
- Included: Range, Dishwasher, Disposal, Microwave, Refrigerator, Washer, Dryer, Wine Refrigerator
- Laundry: First Floor, In Unit, Washer Hookup
Features
- Closet, Recessed Lighting, Entrance Foyer
- Flooring: Wood, Tile, Flooring - Hardwood
- Has basement: Yes
- Number of fireplaces: 1
- Fireplace features: Living Room
Interior area
- Total structure area: 1,789
- Total interior livable area: 1,789 sqft
- Finished area above ground: 1,439
- Finished area below ground: 350
Video & virtual tour
Property
Parking
- Parking features: On Street
- Has uncovered spaces: Yes
Features
- Patio & porch: Porch, Deck, Deck - Roof + Access Rights
- Exterior features: Porch, Deck, Deck - Roof + Access Rights, Fenced Yard
- Fencing: Fenced
- Has view: Yes
- View description: Water, Ocean
- Has water view: Yes
- Water view: Ocean,Water
- Waterfront features: Ocean, 0 to 1/10 Mile To Beach, Beach Ownership(Public)
Lot
- Size: 1,370 Square Feet
Details
- Parcel number: W:06 P:03906 S:002,4575800
- Zoning: CD
Construction
Type & style
- Home type: Condo
- Property subtype: Condominium
Materials
- Roof: Rubber
Condition
- Year built: 1920
- Major remodel year: 2005
Utilities & green energy
- Electric: Circuit Breakers
- Sewer: Public Sewer
- Water: Public
- Utilities for property: for Gas Range, Washer Hookup
Community & HOA
Community
- Features: Public Transportation, Shopping, Park, Walk/Jog Trails, Highway Access
- Security: Security System
HOA
- Amenities included: Storage
- Services included: Water, Insurance
- HOA fee: $300 monthly
Location
- Region: South Boston
Financial & listing details
- Price per square foot: $670/sqft
- Tax assessed value: $1,002,000
- Annual tax amount: $11,603
- Date on market: 9/8/2026
Estimated market value
$1,161,400
$1.10M - $1.22M
$5,387/mo
Price history
| Date | Event | Price |
|---|---|---|
| 9/8/2026 | Listed for sale | $1,199,000$670/sqft |
Source: MLS PIN #73573465 Report a problem | ||
| 8/17/2026 | Listing removed | $1,199,000$670/sqft |
Source: MLS PIN #73561919 Report a problem | ||
| 8/11/2026 | Listed for sale | $1,199,000+41.8%$670/sqft |
Source: MLS PIN #73561919 Report a problem | ||
| 7/1/2022 | Listing removed | -- |
Source: Zillow Rental Manager Report a problem | ||
| 6/23/2022 | Listed for rent | $4,300+2.4%$2/sqft |
Source: Zillow Rental Manager Report a problem | ||
| 3/24/2021 | Listing removed | -- |
Source: Owner Report a problem | ||
| 6/3/2019 | Listing removed | $4,200$2/sqft |
Source: Owner Report a problem | ||
| 5/4/2019 | Price change | $4,200-6.7%$2/sqft |
Source: Owner Report a problem | ||
| 4/16/2019 | Listed for rent | $4,500$3/sqft |
Source: Owner Report a problem | ||
| 4/2/2018 | Sold | $845,500+5.8%$473/sqft |
Source: C21 Commonwealth Sold #72278043_02127_1 Report a problem | ||
| 2/16/2018 | Pending sale | $799,000$447/sqft |
Source: CENTURY 21 Commonwealth #72278043 Report a problem | ||
| 2/6/2018 | Listed for sale | $799,000+65.6%$447/sqft |
Source: Century 21 Commonwealth #72278043 Report a problem | ||
| 12/2/2008 | Sold | $482,500-25.7%$270/sqft |
Source: LINK #94602 Report a problem | ||
| 4/28/2008 | Listing removed | $649,000-5.8%$363/sqft |
Source: MLS Property Information Network #70701387 Report a problem | ||
| 2/21/2008 | Listed for sale | $689,000+3.6%$385/sqft |
Source: MLS Property Information Network #70701387 Report a problem | ||
| 12/2/2005 | Sold | $665,000$372/sqft |
Source: LINK #48769 Report a problem | ||
Public tax history
| Year | Property taxes | Tax assessment |
|---|---|---|
| 2025 | $11,603 +11.2% | $1,002,000 +4.7% |
| 2024 | $10,435 +3.6% | $957,300 +2.1% |
| 2023 | $10,073 +2.7% | $937,900 +4% |
| 2022 | $9,809 +4% | $901,600 +2% |
| 2021 | $9,431 +3.8% | $883,900 +2.7% |
| 2020 | $9,089 +7.2% | $860,700 +7% |
| 2019 | $8,480 +5.6% | $804,600 +5% |
| 2018 | $8,029 +487.1% | $766,100 +7% |
| 2017 | $1,368 -81.6% | $716,100 +6% |
| 2016 | $7,432 +4% | $675,600 +14.5% |
| 2015 | $7,145 +12.5% | $590,000 +22.1% |
| 2013 | $6,349 +3% | $483,200 +2.2% |
| 2012 | $6,164 -4.3% | $472,700 -6.2% |
| 2011 | $6,442 +9% | $503,700 +1.2% |
| 2010 | $5,911 +2.3% | $497,600 -8.5% |
| 2009 | $5,780 -3% | $543,700 +0.1% |
| 2008 | $5,960 -3.3% | $543,300 -3.1% |
| 2007 | $6,161 | $560,600 |
Find assessor info on the county website
Monthly payment
Est. payment
Payment breakdown
Explore the cost of this home by adjusting the details. Changes won't be saved.Climate risks
Neighborhood: South Boston
Similar homes
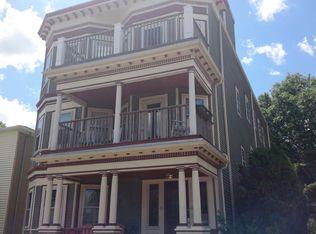
- $895,0002 bd2 ba1k sqft605 E Broadway Unit 301, Boston, MA 02127For Sale
 MLS ID #73541100, Dodge Tucker, Tucker Real Estate Advisors, Inc.. MLS PIN
 - $1,295,0003 bd2 ba1.7k sqft428 Boylston St, Brookline, MA 02445For Sale
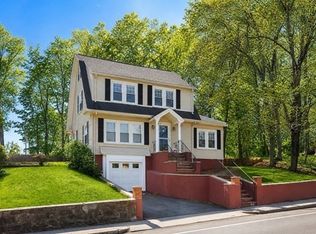 MLS ID #73574339, Victor Divine, Berkshire Hathaway HomeServices Commonwealth Real Estate. MLS PIN
 - $875,0004 bd2 ba1k sqft129 M St #1, South Boston, MA 02127For Sale
 MLS ID #73532517, Chris Fitzpatrick, Fitzpatrick Real Estate. MLS PIN
 - $789,0003 bd1 ba1.1k sqft595 E 4th St #1, South Boston, MA 02127For Sale
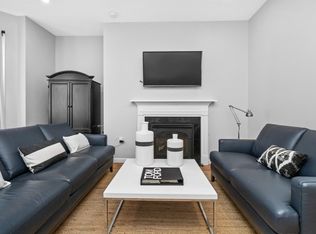 MLS ID #73564002, Dynan Team, Seaport Realty Group. MLS PIN
