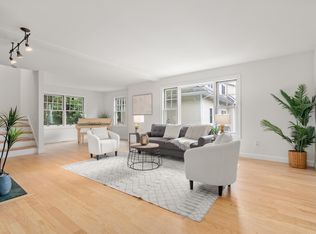
Wake up to water views! Now is your chance to own the largest unit in the Harbourside condo complex in Marina Bay! Only 2 other units offer this floor plan! Tri-level 3 bedroom townhouse with water views! This home has undergone extensive upgrades & renovations. The large living/dining room boasts a gas FP, custom built-ins, abundant windows with scenic water views & a private covered deck. The renovated eat-in-kitchen features Quartz countertops, glass backsplash, GE appliance package & plentiful cabinet space. The upper-level boasts a grand oversized primary suite with vaulted ceilings & skylight, walk-in closet, 2nd private deck with waterviews & renovated bath with soaking/tub shower combo and heated towel rack. The guest bedroom, 2nd full bath & additional closet space round out the top floor. The lower level features a 1/2 bath with laundry, storage, 3rd bedroom/family room with direct access to the garage, and a private backyard with paved entertaining patio. Located in an exceptional waterside community with pool and gym. Come see the best of what Marina Bay has to offer! Reach out today to schedule your tour! Video and list of updates available.
For sale
$1,100,000
7 Whaler Ln, Quincy, MA 02171
3beds
2,424sqft
Condominium, Townhouse
Built in 1985
-- sqft lot
$1,059,600 Zestimate®
$454/sqft
$1,489/mo HOA
What's special
Heated towel rackPrivate covered deckAdditional closet spaceQuartz countertopsWater viewsGuest bedroomPlentiful cabinet space
- 31 days
- 447
- 9
Zillow last checked:
Listing updated:
Listed by:
Richard Baker Jr. 857-267-1956,
eXp Realty LLC - Corporate Office 888-854-7493
Source: MLS PIN,MLS#: 73575658
Facts & features
Interior
Bedrooms & bathrooms
- Bedrooms: 3
- Bathrooms: 3
- Full bathrooms: 2
- 1/2 bathrooms: 1
Primary bedroom
- Features: Flooring - Hardwood
- Level: Third
Bedroom 2
- Features: Flooring - Hardwood
- Level: Third
Bedroom 3
- Features: Flooring - Hardwood
- Level: First
Primary bathroom
- Features: Yes
Bathroom 1
- Features: Bathroom - Half, Flooring - Stone/Ceramic Tile
- Level: First
Bathroom 2
- Features: Bathroom - Full, Bathroom - Tiled With Tub & Shower, Flooring - Stone/Ceramic Tile, Countertops - Stone/Granite/Solid, Countertops - Upgraded
- Level: Third
Bathroom 3
- Features: Bathroom - Full, Bathroom - Tiled With Shower Stall, Flooring - Stone/Ceramic Tile, Countertops - Stone/Granite/Solid, Countertops - Upgraded
- Level: Third
Dining room
- Features: Flooring - Hardwood
- Level: Second
Kitchen
- Features: Flooring - Hardwood
- Level: Second
Living room
- Features: Flooring - Hardwood
- Level: Second
Heating
- Forced Air, Electric
Cooling
- Central Air
Appliances
- Included: Range, Dishwasher, Disposal, Microwave, Refrigerator
- Laundry: First Floor, In Unit
Features
- Flooring: Tile, Hardwood
- Has basement: No
- Number of fireplaces: 1
Interior area
- Total structure area: 2,424
- Total interior livable area: 2,424 sqft
- Finished area above ground: 2,424
Video & virtual tour
Property
Parking
- Total spaces: 3
- Parking features: Attached, Garage Door Opener, Off Street, Tandem, Paved
- Attached garage spaces: 1
- Uncovered spaces: 2
Features
- Patio & porch: Deck, Patio, Covered
- Exterior features: Deck, Patio, Covered Patio/Deck
- Pool features: Association, In Ground
- Has view: Yes
- View description: Water, Bay
- Has water view: Yes
- Water view: Bay,Water
- Waterfront features: Ocean, 1 to 2 Mile To Beach, Beach Ownership(Public)
Details
- Parcel number: M:6076D B:0036 L:0075,193543
- Zoning: PUD
Construction
Type & style
- Home type: Townhouse
- Property subtype: Condominium, Townhouse
Materials
- Frame
- Roof: Shingle
Condition
- Year built: 1985
Utilities & green energy
- Electric: Circuit Breakers
- Sewer: Public Sewer
- Water: Public
- Utilities for property: for Gas Range
Community & HOA
Community
- Features: Public Transportation, Pool, Park, Walk/Jog Trails, Highway Access, Marina
HOA
- Amenities included: Pool
- Services included: Insurance, Maintenance Structure, Road Maintenance, Maintenance Grounds, Snow Removal, Trash, Reserve Funds
- HOA fee: $1,489 monthly
Location
- Region: Quincy
Financial & listing details
- Price per square foot: $454/sqft
- Tax assessed value: $1,035,400
- Annual tax amount: $12,197
- Date on market: 9/19/2026
Estimated market value
$1,059,600
$1.01M - $1.11M
$5,611/mo
Price history
| Date | Event | Price |
|---|---|---|
| 9/10/2026 | Listed for sale | $1,100,000-6.4%$454/sqft |
Source: MLS PIN #73575658 Report a problem | ||
| 7/24/2026 | Listing removed | $1,174,900$485/sqft |
Source: eXp Realty #73512490 Report a problem | ||
| 7/9/2026 | Price change | $1,174,9000%$485/sqft |
Source: MLS PIN #73512490 Report a problem | ||
| 6/17/2026 | Price change | $1,175,000-2.1%$485/sqft |
Source: MLS PIN #73512490 Report a problem | ||
| 5/27/2026 | Price change | $1,199,9000%$495/sqft |
Source: MLS PIN #73512490 Report a problem | ||
| 5/5/2026 | Listed for sale | $1,200,000+11.6%$495/sqft |
Source: MLS PIN #73512490 Report a problem | ||
| 9/22/2023 | Sold | $1,075,000-2.2%$443/sqft |
Source: MLS PIN #73101777 Report a problem | ||
| 6/14/2023 | Price change | $1,099,000-8%$453/sqft |
Source: MLS PIN #73101777 Report a problem | ||
| 5/19/2023 | Price change | $1,195,000-2.4%$493/sqft |
Source: MLS PIN #73101777 Report a problem | ||
| 4/27/2023 | Price change | $1,223,900-0.1%$505/sqft |
Source: MLS PIN #73101777 Report a problem | ||
| 4/21/2023 | Listed for sale | $1,225,000+96.3%$505/sqft |
Source: MLS PIN #73101777 Report a problem | ||
| 10/28/2014 | Listing removed | $624,000$257/sqft |
Source: Century 21 Annex Realty #71653477 Report a problem | ||
| 8/11/2014 | Pending sale | $624,000$257/sqft |
Source: Century 21 Annex Realty #71653477 Report a problem | ||
| 5/27/2014 | Price change | $624,000-1.7%$257/sqft |
Source: Century 21 Annex Realty #71653477 Report a problem | ||
| 5/21/2014 | Price change | $634,900-2.3%$262/sqft |
Source: Century 21 Annex Realty #71653477 Report a problem | ||
| 4/2/2014 | Listed for sale | $649,900+27.4%$268/sqft |
Source: Century 21 Annex Realty #71653477 Report a problem | ||
| 10/24/2012 | Sold | $510,000-8.9%$210/sqft |
Source: Public Record Report a problem | ||
| 7/17/2012 | Listed for sale | $559,900+2.7%$231/sqft |
Source: Marina Bay Properties, Inc. #71410320 Report a problem | ||
| 6/15/2005 | Sold | $545,000+142.2%$225/sqft |
Source: Public Record Report a problem | ||
| 12/30/1994 | Sold | $225,000$93/sqft |
Source: Public Record Report a problem | ||
Public tax history
| Year | Property taxes | Tax assessment |
|---|---|---|
| 2025 | $10,741 +4.6% | $931,600 +2.3% |
| 2024 | $10,267 +17.8% | $911,000 +16.3% |
| 2023 | $8,715 -14.9% | $783,000 -8.4% |
| 2022 | $10,237 +9% | $854,500 +10.4% |
| 2021 | $9,393 -1.9% | $773,700 +0.4% |
| 2020 | $9,579 +3.2% | $770,600 +4.2% |
| 2019 | $9,284 -7.7% | $739,800 -1.9% |
| 2018 | $10,058 +5% | $754,000 +11.5% |
| 2017 | $9,579 -4.7% | $676,000 -3.4% |
| 2016 | $10,049 +17.2% | $699,800 +19.1% |
| 2015 | $8,576 -2.8% | $587,400 -1% |
| 2014 | $8,821 -0.1% | $593,600 -2.5% |
| 2013 | $8,828 +3.5% | $608,800 -1.9% |
| 2012 | $8,531 +33.5% | $620,400 +30.3% |
| 2011 | $6,388 -19.3% | $476,000 -20.5% |
| 2010 | $7,913 +0.7% | $598,600 -4% |
| 2009 | $7,856 +15.6% | $623,500 -0.7% |
| 2008 | $6,797 -2.6% | $627,600 -6.2% |
| 2007 | $6,982 +8.7% | $668,800 +7.5% |
| 2006 | $6,424 +1.6% | $621,900 +6.6% |
| 2005 | $6,323 +12.2% | $583,300 +30% |
| 2004 | $5,637 -7.8% | $448,800 |
| 2003 | $6,113 +13.3% | $448,800 +32.5% |
| 2001 | $5,397 +14.9% | $338,600 +9.8% |
| 1999 | $4,698 | $308,300 |
Find assessor info on the county website
Monthly payment
Est. payment
Payment breakdown
Explore the cost of this home by adjusting the details. Changes won't be saved.Climate risks
Neighborhood: Squantum

Similar homes
- $1,050,0003 bd3 ba2.6k sqft121 Nonantum St #A, Brighton, MA 02135For Sale
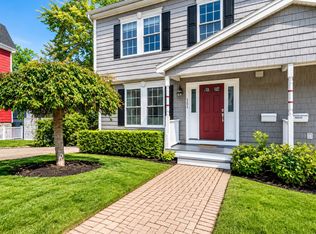 MLS ID #73588206, Marika & Associates Group, Hammond Residential Real Estate. MLS PIN
 - $949,9993 bd3 ba2.2k sqft34 Senator Bolling Cir, Dorchester, MA 02124For Sale
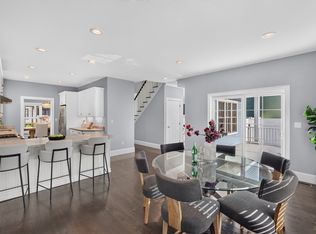 MLS ID #73578358, Brigid Murphy, Access. MLS PIN
 - $1,099,0004 bd3 ba2.8k sqft32 Brayton Rd, Brighton, MA 02135For Sale
 MLS ID #73557372, Deanna Salemme, Coldwell Banker Realty - Newton. MLS PIN
 - $1,399,0003 bd4 ba2.3k sqftTown Homes At Beecher Place, Newton Center, MA 02459For Sale
 MLS ID #73574200, Deanna Salemme, Coldwell Banker Realty - Newton. MLS PIN
