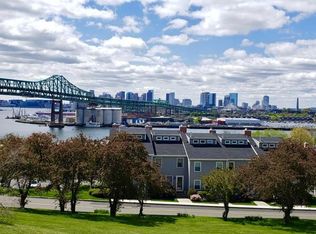
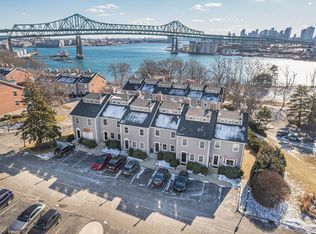
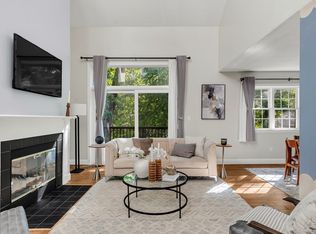
Massive price improvement!!! Welcome home to your natural light filled END UNIT in Admiral’s Hill, one of Chelsea’s most desirable communities. Privately situated on a quiet corner, this 3 bed, 3.5 bath townhouse offers exceptional space across 4 levels. Main level features a bright kitchen, dining area with gorgeous bay window, spacious living room w/ fireplace, and private balcony/deck with new sliding door. Second floor includes a primary suite with en suite bath, and an additional large bedroom and full bath in hallway. Third floor loft serves as a perfect bedroom, office, or flex space. Finished walk-out lower level offers bonus living area, full bath, and private patio. Updates include NEW WINDOWS/sliding doors plus water heater, heating system and A/C (2021). Professionally managed community with private security, pool, tennis courts, and beautifully landscaped grounds. Minutes to Boston and steps to Market Basket, parks, and waterfront paths. Move right in! Don't miss out on this one!
For sale
Price cut: $10K (9/23)
$789,900
26 Breakwater Dr, Chelsea, MA 02150
3beds
2,432sqft
Condominium, Townhouse
Built in 1987
-- sqft lot
$779,300 Zestimate®
$325/sqft
$541/mo HOA
What's special
Tennis courtsBright kitchenBeautifully landscaped grounds
- 135 days
- 418
- 31
Zillow last checked:
Listing updated:
Listed by:
Gary Baker 508-963-0425,
Proactive Realty 781-843-7255
Source: MLS PIN,MLS#: 73525391
Facts & features
Interior
Bedrooms & bathrooms
- Bedrooms: 3
- Bathrooms: 4
- Full bathrooms: 3
- 1/2 bathrooms: 1
Primary bedroom
- Features: Bathroom - Full, Vaulted Ceiling(s), Closet, Flooring - Hardwood, Window(s) - Picture
- Level: Second
Bedroom 2
- Features: Closet, Flooring - Hardwood
- Level: Second
Bedroom 3
- Features: Flooring - Wall to Wall Carpet
- Level: Third
Bathroom 1
- Level: First
Bathroom 2
- Level: Second
Bathroom 3
- Level: Basement
Dining room
- Features: Window(s) - Bay/Bow/Box
- Level: First
Family room
- Features: Flooring - Laminate
- Level: Basement
Kitchen
- Features: Countertops - Stone/Granite/Solid, Recessed Lighting, Gas Stove
- Level: First
Living room
- Features: Flooring - Wood, Window(s) - Stained Glass, Balcony - Exterior, Recessed Lighting
- Level: First
Heating
- Forced Air, Natural Gas, Unit Control
Cooling
- Central Air, Unit Control
Appliances
- Included: Dishwasher, Range, Refrigerator, Washer, Dryer
- Laundry: In Basement, In Unit, Gas Dryer Hookup, Washer Hookup
Features
- Flooring: Carpet, Hardwood
- Has basement: Yes
- Number of fireplaces: 1
- Fireplace features: Living Room
- Common walls with other units/homes: End Unit
Interior area
- Total structure area: 2,432
- Total interior livable area: 2,432 sqft
- Finished area above ground: 1,718
- Finished area below ground: 714
Property
Parking
- Total spaces: 2
- Parking features: Off Street, Assigned, Deeded
- Uncovered spaces: 2
Features
- Patio & porch: Deck - Composite, Patio
- Exterior features: Deck - Composite, Patio
- Pool features: Association, In Ground
- Has view: Yes
- View description: Water
- Has water view: Yes
- Water view: Water
Details
- Parcel number: M:0017 B:0000 L:01A6,1285666
- Zoning: NH
Construction
Type & style
- Home type: Townhouse
- Property subtype: Condominium, Townhouse
Materials
- Frame
- Roof: Shingle
Condition
- Year built: 1987
Utilities & green energy
- Electric: 200+ Amp Service
- Sewer: Public Sewer
- Water: Public
- Utilities for property: for Gas Range, for Gas Dryer, Washer Hookup
Community & HOA
Community
- Features: Public Transportation, Shopping, Pool, Park, Highway Access, House of Worship, Public School
HOA
- Services included: Insurance, Security, Maintenance Structure, Road Maintenance, Maintenance Grounds, Snow Removal
- HOA fee: $541 monthly
Location
- Region: Chelsea
Financial & listing details
- Price per square foot: $325/sqft
- Tax assessed value: $721,000
- Annual tax amount: $8,277
- Date on market: 5/28/2026
- Listing terms: Contract
Estimated market value
$779,300
$740,000 - $818,000
$4,583/mo
Price history
| Date | Event | Price |
|---|---|---|
| 9/23/2026 | Price change | $789,900-1.3%$325/sqft |
Source: MLS PIN #73525391 Report a problem | ||
| 8/24/2026 | Price change | $799,900-5.9%$329/sqft |
Source: MLS PIN #73525391 Report a problem | ||
| 5/27/2026 | Listed for sale | $849,900+25%$349/sqft |
Source: MLS PIN #73525391 Report a problem | ||
| 7/28/2022 | Sold | $680,000+11.5%$280/sqft |
Source: MLS PIN #72998279 Report a problem | ||
| 6/16/2022 | Contingent | $609,999$251/sqft |
Source: MLS PIN #72998279 Report a problem | ||
| 6/15/2022 | Listed for sale | $609,999+78.4%$251/sqft |
Source: MLS PIN #72998279 Report a problem | ||
| 3/28/2011 | Sold | $342,000-14.3%$141/sqft |
Source: Public Record Report a problem | ||
| 7/15/2010 | Listing removed | $399,000$164/sqft |
Source: Ita Lynch #71078413 Report a problem | ||
| 5/12/2010 | Listed for sale | $399,000+2.3%$164/sqft |
Source: Ita Lynch #71078413 Report a problem | ||
| 5/21/2002 | Sold | $390,000+47.2%$160/sqft |
Source: LINK #24105 Report a problem | ||
| 9/30/1999 | Sold | $265,000+72.1%$109/sqft |
Source: LINK #31824 Report a problem | ||
| 9/30/1996 | Sold | $154,000$63/sqft |
Source: Public Record Report a problem | ||
Public tax history
| Year | Property taxes | Tax assessment |
|---|---|---|
| 2025 | $7,753 -1.3% | $673,600 +2% |
| 2024 | $7,855 +0.2% | $660,100 +4.3% |
| 2023 | $7,837 +2.6% | $633,000 +9.8% |
| 2022 | $7,639 +0% | $576,500 +2.8% |
| 2021 | $7,637 +50.2% | $560,700 |
| 2020 | $5,083 -26.6% | $560,700 +15.3% |
| 2019 | $6,927 +2% | $486,100 +0.9% |
| 2018 | $6,793 +3.5% | $481,800 +6.5% |
| 2017 | $6,563 +20.7% | $452,400 +18.6% |
| 2016 | $5,436 +11.8% | $381,500 +12.9% |
| 2015 | $4,864 -4.7% | $337,800 -6.5% |
| 2013 | $5,104 -3.2% | $361,200 -5.4% |
| 2012 | $5,271 +3.2% | $381,700 -3.4% |
| 2011 | $5,107 +6.9% | $395,300 |
| 2010 | $4,779 -0.2% | $395,300 -10.8% |
| 2009 | $4,789 -0.8% | $443,400 -8.6% |
| 2008 | $4,829 +6.6% | $485,300 |
| 2007 | $4,528 +2.3% | $485,300 +5.5% |
| 2006 | $4,427 +4.5% | $460,200 +3.7% |
| 2005 | $4,235 +13.9% | $443,900 +10.8% |
| 2004 | $3,718 -5.1% | $400,700 +2.7% |
| 2003 | $3,919 +6.1% | $390,300 +53.4% |
| 2002 | $3,694 +37.6% | $254,400 +38.8% |
| 2000 | $2,685 | $183,300 |
Find assessor info on the county website
Monthly payment
Est. payment
Payment breakdown
Explore the cost of this home by adjusting the details. Changes won't be saved.Climate risks
Neighborhood: 02150
Nearby schools
Schools provided by the listing agent
- Elementary: Shurtleff Early
- Middle: Eugene Wright
- High: Chelsea High
Source: MLS PIN. This data may not be complete. We recommend contacting the local school district to confirm school assignments for this home.
Similar homes
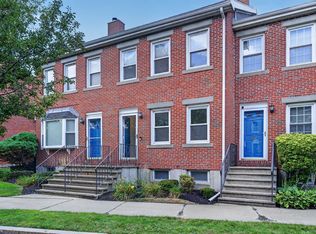
- $685,0002 bd2 ba2k sqft28 Admirals Way Unit 28, Chelsea, MA 02150For Sale
 MLS ID #73574909, Jonathan Rayo, eXp Realty LLC - Corporate Office. MLS PIN
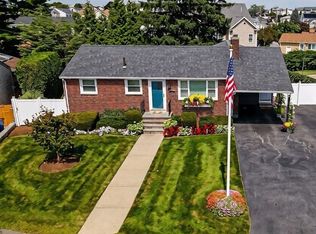
 - $789,9993 bd2 ba2.2k sqft35 Roland Rd, Revere, MA 02151For Sale
 MLS ID #73554258, Jane Rizzo, Charlesgate Realty Group LLC. MLS PIN
 - $799,0003 bd3 ba1.7k sqftCoolidge Hill Townhouses, Watertown, MA 02472For Sale
 MLS ID #73553452, Sandy Zhang, JW Real Estate Services, LLC. MLS PIN
 - $799,0002 bd3 ba2.2k sqftBishops Forest, Waltham, MA 02452For Sale
 MLS ID #73578611, Keystone Homes Group, Keller Williams Realty Boston Northwest. MLS PIN
