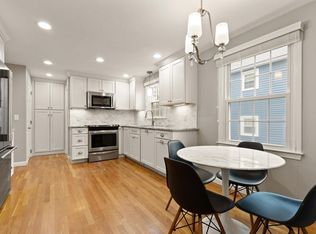
OUTSTANDING, fully permitted renovation just completed! This beautiful end-unit townhouse in the highly desirable Fairway Estates is completely move-in ready—simply unpack and enjoy. Ideally located in a private neighborhood less than a mile from the Natick Mall, with convenient access to major highways, shopping, dining and more. The beautifully updated kitchen features brand-new quartzite countertops, brand-new GE stainless steel appliances and crisp white shaker cabinetry. Brand new STUNNING white oak floors throughout the main living level! The newly finished basement provides additional flexible living space, while the exterior has also been recently renovated and features a new composite, maintenance-free deck—perfect for relaxing or entertaining. Additional highlights include a spacious garage, central air, and numerous updates throughout. For added peace of mind, the seller is including a one-year American Home Shield home warranty. Nothing left to do but move in!
For sale
$785,000
18 Fairway Cir #18, Natick, MA 01760
3beds
2,124sqft
Condominium, Townhouse
Built in 1984
-- sqft lot
$-- Zestimate®
$370/sqft
$650/mo HOA
What's special
Central airNew composite maintenance-free deckNumerous updates throughoutCrisp white shaker cabinetrySpacious garageBeautifully updated kitchenBrand-new quartzite countertops
- 2 days
- 305
- 26
Zillow last checked:
Listing updated:
Listed by:
Aaron Katz 617-784-7382,
Proactive Realty 781-843-7255
Source: MLS PIN,MLS#: 73584091
Facts & features
Interior
Bedrooms & bathrooms
- Bedrooms: 3
- Bathrooms: 3
- Full bathrooms: 2
- 1/2 bathrooms: 1
Primary bedroom
- Features: Walk-In Closet(s), Remodeled
- Level: Second
- Area: 221
- Dimensions: 17 x 13
Bedroom 2
- Features: Remodeled
- Level: Second
- Area: 176
- Dimensions: 16 x 11
Bedroom 3
- Features: Remodeled
- Level: Second
- Area: 121
- Dimensions: 11 x 11
Bathroom 1
- Features: Bathroom - Half
- Level: First
Bathroom 2
- Features: Bathroom - Full, Bathroom - With Tub & Shower
- Level: Second
Bathroom 3
- Features: Bathroom - Full, Bathroom - With Shower Stall
- Level: Second
Dining room
- Features: Flooring - Hardwood, Remodeled
- Level: First
- Area: 132
- Dimensions: 12 x 11
Family room
- Features: Remodeled
- Level: Basement
- Area: 396
- Dimensions: 22 x 18
Kitchen
- Features: Countertops - Stone/Granite/Solid, Cabinets - Upgraded, Remodeled, Stainless Steel Appliances
- Level: First
- Area: 143
- Dimensions: 13 x 11
Living room
- Features: Flooring - Hardwood, Remodeled, Slider
- Level: First
- Area: 299
- Dimensions: 23 x 13
Heating
- Forced Air
Cooling
- Central Air
Appliances
- Included: ENERGY STAR Qualified Refrigerator, ENERGY STAR Qualified Dishwasher, Range Hood, Range
- Laundry: In Basement, In Unit, Electric Dryer Hookup, Washer Hookup
Features
- Mud Room
- Doors: Insulated Doors
- Windows: Insulated Windows
- Has basement: Yes
- Number of fireplaces: 1
- Fireplace features: Living Room
- Common walls with other units/homes: End Unit
Interior area
- Total structure area: 2,124
- Total interior livable area: 2,124 sqft
- Finished area above ground: 1,728
- Finished area below ground: 396
Property
Parking
- Total spaces: 2
- Parking features: Attached, Off Street
- Attached garage spaces: 1
- Uncovered spaces: 1
Features
- Patio & porch: Deck - Composite
- Exterior features: Deck - Composite
Details
- Parcel number: M:00000033 P:61B00018,668824
- Zoning: RSA
Construction
Type & style
- Home type: Townhouse
- Property subtype: Condominium, Townhouse
Materials
- Roof: Shingle
Condition
- Year built: 1984
Utilities & green energy
- Electric: Circuit Breakers, 150 Amp Service
- Sewer: Public Sewer
- Water: Public
- Utilities for property: for Electric Range, for Electric Dryer, Washer Hookup
Community & HOA
Community
- Features: Public Transportation, Shopping, Tennis Court(s), Park, Golf, Medical Facility, Highway Access, House of Worship, Private School, Public School, T-Station, University
HOA
- Services included: Water, Sewer, Insurance, Maintenance Structure, Road Maintenance, Maintenance Grounds, Snow Removal, Trash
- HOA fee: $650 monthly
Location
- Region: Natick
Financial & listing details
- Price per square foot: $370/sqft
- Tax assessed value: $632,800
- Annual tax amount: $7,568
- Date on market: 9/30/2026
Estimated market value
Not available
Estimated sales range
Not available
Not available
Price history
| Date | Event | Price |
|---|---|---|
| 9/29/2026 | Listed for sale | $785,000$370/sqft |
Source: MLS PIN #73584091 Report a problem | ||
Public tax history
Tax history is unavailable.
Monthly payment
Est. payment
Payment breakdown
Explore the cost of this home by adjusting the details. Changes won't be saved.Climate risks
Neighborhood: 01760

Similar homes
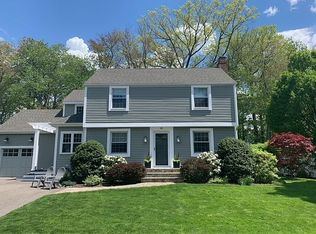
- $859,0004 bd4 ba2.2k sqft27 Fairway Cir, Natick, MA 01760For Sale
 MLS ID #73524122, Samantha Stumpo, Serhant. MLS PIN
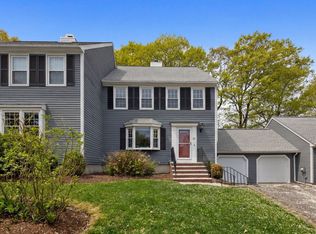
 - $825,0003 bd3 ba2k sqft318-320 Bishop Street Condominium, Framingham, MA 01702For Sale
 MLS ID #73578414, Doug McNeilly, Coldwell Banker Realty - Sudbury. MLS PIN
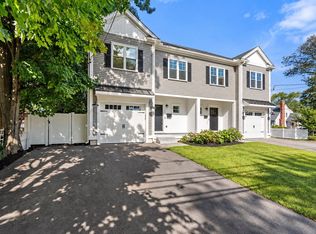
 - $820,0003 bd3 ba2k sqft27 Clearview Dr, Framingham, MA 01701For Sale
 MLS ID #73575185, Beatrice Murphy, Lamacchia Realty, Inc.. MLS PIN
 - $789,0004 bd2 ba2.2k sqft49-51 Gorman Rd, Framingham, MA 01702For Sale
 MLS ID #73579138, Wilson Group, Keller Williams Realty. MLS PIN
