Welcome to 27 Clearview Drive in Framingham! This well-maintained original Mid Century Modern 3 bed 2.5 bath home is situated on a private cul-de-sac in a desirable neighborhood, surrounded by conservation land, offering comfort, functionality, & modern living. The spacious layout features vaulted ceilings, natural light, and gleaming hardwood floors. The kitchen is updated with stainless appliances, quartz countertops, a peninsula & open to a gorgeous room with a wood-stove. The primary suite is complete with an en suite bath. The basement offers excellent storage with shelving, some finished space giving flexibility for more living space. Outside you have ample space to relax & enjoy the New England seasons. Major updates include a furnace replaced in 2021, new roof in 2021 with warranty, water heater in 2017, new appliances in 2021, dishwasher in 2025, new shed, brand-new garage door mechanics & upgraded landscaping. All you need to do is move right in!
For sale
$820,000
27 Clearview Dr, Framingham, MA 01701
3beds
2,097sqft
Single Family Residence
Built in 1959
0.5 Acres Lot
$807,600 Zestimate®
$391/sqft
$-- HOA
What's special
New shedPrivate cul-de-sacGleaming hardwood floorsQuartz countertopsStainless appliancesBrand-new garage door mechanicsSurrounded by conservation land
- 13 hours
- 140
- 4
Zillow last checked:
Listing updated:
Listed by:
Beatrice Murphy 617-733-6382,
Lamacchia Realty, Inc. 508-677-3629
Source: MLS PIN,MLS#: 73575185
Facts & features
Interior
Bedrooms & bathrooms
- Bedrooms: 3
- Bathrooms: 3
- Full bathrooms: 2
- 1/2 bathrooms: 1
Primary bedroom
- Features: Ceiling Fan(s), Closet
- Level: Second
- Area: 180
- Dimensions: 15 x 12
Bedroom 2
- Features: Closet, Flooring - Wall to Wall Carpet
- Level: Second
- Area: 143
- Dimensions: 11 x 13
Bedroom 3
- Features: Closet, Flooring - Wall to Wall Carpet
- Level: Second
- Area: 120
- Dimensions: 12 x 10
Primary bathroom
- Features: Yes
Bathroom 1
- Features: Bathroom - Full, Bathroom - With Tub & Shower, Closet - Linen, Flooring - Stone/Ceramic Tile, Recessed Lighting
- Level: Second
- Area: 54
- Dimensions: 6 x 9
Bathroom 2
- Features: Bathroom - Half, Flooring - Stone/Ceramic Tile
- Level: Second
- Area: 54
- Dimensions: 6 x 9
Dining room
- Features: Flooring - Hardwood, Deck - Exterior, Exterior Access, Slider
- Level: First
- Area: 108
- Dimensions: 9 x 12
Family room
- Features: Flooring - Wall to Wall Carpet, Exterior Access
- Level: First
- Area: 330
- Dimensions: 22 x 15
Kitchen
- Features: Flooring - Laminate, Countertops - Stone/Granite/Solid, Recessed Lighting
- Level: First
- Area: 156
- Dimensions: 12 x 13
Living room
- Features: Skylight, Flooring - Hardwood
- Level: First
- Area: 242
- Dimensions: 22 x 11
Heating
- Natural Gas
Cooling
- Central Air
Appliances
- Included: Water Heater, Range, Dishwasher, Microwave, Refrigerator, Washer, Dryer
- Laundry: Electric Dryer Hookup, Washer Hookup
Features
- Bonus Room
- Flooring: Tile, Carpet, Hardwood, Laminate
- Basement: Full,Partially Finished
- Number of fireplaces: 3
- Fireplace features: Family Room, Living Room
Interior area
- Total structure area: 2,097
- Total interior livable area: 2,097 sqft
- Finished area above ground: 2,097
- Finished area below ground: 0
Property
Parking
- Total spaces: 4
- Parking features: Attached, Paved
- Attached garage spaces: 2
- Uncovered spaces: 2
Features
- Patio & porch: Deck - Wood, Patio
- Exterior features: Deck - Wood, Patio, Storage
Lot
- Size: 0.5 Acres
- Features: Corner Lot, Wooded
Details
- Foundation area: 0
- Parcel number: M:077 B:76 L:6966 U:000,502328
- Zoning: R3
Construction
Type & style
- Home type: SingleFamily
- Architectural style: Mid-Century Modern
- Property subtype: Single Family Residence
Materials
- Conventional (2x4-2x6)
- Foundation: Concrete Perimeter
- Roof: Shingle
Condition
- Year built: 1959
Utilities & green energy
- Electric: Circuit Breakers
- Sewer: Public Sewer
- Water: Public
- Utilities for property: for Electric Range, Washer Hookup
Green energy
- Energy efficient items: Thermostat
Community & HOA
Community
- Features: Public Transportation, Shopping, Park, House of Worship, Public School
- Security: Security System
HOA
- Has HOA: No
Location
- Region: Framingham
Financial & listing details
- Price per square foot: $391/sqft
- Tax assessed value: $835,100
- Annual tax amount: $9,971
- Date on market: 9/10/2026
- Road surface type: Paved
Estimated market value
$807,600
$767,000 - $848,000
$3,996/mo
Price history
| Date | Event | Price |
|---|---|---|
| 9/10/2026 | Listed for sale | $820,000$391/sqft |
Source: MLS PIN #73575185 Report a problem | ||
| 9/9/2026 | Listing removed | $820,000-6.3%$391/sqft |
Source: MLS PIN #73519557 Report a problem | ||
| 6/9/2026 | Price change | $875,000-1.7%$417/sqft |
Source: MLS PIN #73519557 Report a problem | ||
| 5/15/2026 | Listed for sale | $890,000+11.3%$424/sqft |
Source: MLS PIN #73519557 Report a problem | ||
| 5/6/2022 | Sold | $800,000+14.3%$381/sqft |
Source: MLS PIN #72945971 Report a problem | ||
| 2/24/2022 | Listed for sale | $699,900+28.2%$334/sqft |
Source: MLS PIN #72945971 Report a problem | ||
| 5/6/2020 | Sold | $546,000-0.7%$260/sqft |
Source: Public Record Report a problem | ||
| 3/3/2020 | Pending sale | $549,900$262/sqft |
Source: Keller Williams Boston Metrowest #72623357 Report a problem | ||
| 2/25/2020 | Listed for sale | $549,900$262/sqft |
Source: Keller Williams Boston Metrowest #72623357 Report a problem | ||
Public tax history
| Year | Property taxes | Tax assessment |
|---|---|---|
| 2025 | $9,971 +5.4% | $835,100 +10% |
| 2024 | $9,462 +16.8% | $759,400 +22.7% |
| 2023 | $8,099 +4.8% | $618,700 +10% |
| 2022 | $7,725 +2.1% | $562,200 +4.4% |
| 2021 | $7,565 -3.2% | $538,400 +3.2% |
| 2020 | $7,815 +5.6% | $521,700 +8.4% |
| 2019 | $7,402 +1% | $481,300 +7.2% |
| 2018 | $7,329 +4.2% | $449,100 +6.7% |
| 2017 | $7,033 -2% | $420,900 +2% |
| 2016 | $7,173 | $412,700 |
Find assessor info on the county website
Monthly payment
Est. payment
Payment breakdown
Explore the cost of this home by adjusting the details. Changes won't be saved.Climate risks
Neighborhood: 01701
Similar homes
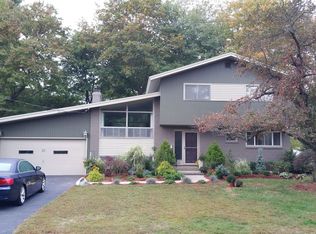
- $875,0003 bd3 ba2.3k sqft32 Briarwood Rd, Framingham, MA 01701For Sale
 MLS ID #73574225, The Shulkin Wilk Group, Compass. MLS PIN
 - $850,0003 bd3 ba2.3k sqft411 Pleasant St, Framingham, MA 01701For Sale
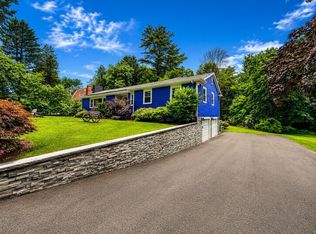 MLS ID #73559057, Geraldo Franca, Mega Realty Services. MLS PIN
 - $729,9003 bd2 ba2k sqft30 Lyman Rd, Framingham, MA 01701For Sale
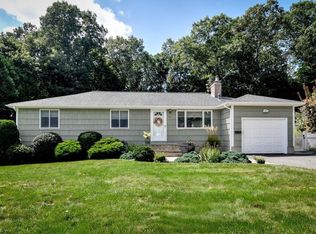 MLS ID #73573395, Diane B. Sullivan, Coldwell Banker Realty - Framingham. MLS PIN
 - $869,0004 bd3 ba2.8k sqft18 Swanson Rd, Framingham, MA 01701For Sale
 MLS ID #73574441, Katelyn E. Sullivan, Coldwell Banker Realty - Boston. MLS PIN
