Experience a refined approach to modern living at 417 Bigelow Street, Marlborough. This expanded ranch residence has undergone a comprehensive remodeling, blending its timeless footprint with 1,716 square feet of reimagined, contemporary space designed for today’s lifestyle. The heart of the home is an expansive open-plan kitchen that serves as the natural anchor for the residence. It features sleek stainless steel appliances, premium stone counters, and a center island that facilitates both daily meal preparation and effortless social interaction. This space transitions seamlessly into the living room, where a fireplace serves as the focal point, providing a warm and grounded atmosphere for quiet evenings or hosting guests. The home’s bathrooms reflect a commitment to both utility and comfort. One of the bathrooms is designed with a double vanity to streamline morning routines, accompanied by a spacious walk-in shower. With 15,000 square feet of lot space and a functional layout encompassing four bedrooms and two full bathrooms, this property offers the perfect balance of interior flow and outdoor potential. Reach out today to schedule your private tour and see how this expertly updated ranch fits the vision you have for your next home.***OPEN HOUSE SATURDAY OCTOBER 24th 12-2PM***
For sale
$699,900
417 Bigelow St, Marlborough, MA 01752
4beds
1,716sqft
Single Family Residence
Built in 1963
0.34 Acres Lot
$690,200 Zestimate®
$408/sqft
$-- HOA
What's special
Sleek stainless steel appliancesSpacious walk-in showerCenter islandExpansive open-plan kitchenPremium stone counters
- 2 days
- 131
- 7
Zillow last checked:
Listing updated:
Listed by:
Stefanie Ferrecchia 508-864-6321,
Dora Naves & Associates 508-624-4858
Source: MLS PIN,MLS#: 73593818
Facts & features
Interior
Bedrooms & bathrooms
- Bedrooms: 4
- Bathrooms: 2
- Full bathrooms: 2
Primary bedroom
- Features: Walk-In Closet(s), Flooring - Hardwood
- Level: First
Bedroom 2
- Features: Closet, Flooring - Hardwood
- Level: First
Bedroom 3
- Features: Closet, Flooring - Hardwood
- Level: First
Bedroom 4
- Features: Closet, Flooring - Hardwood
- Level: First
Primary bathroom
- Features: Yes
Bathroom 1
- Features: Bathroom - Full
- Level: First
Bathroom 2
- Features: Bathroom - Full
- Level: First
Dining room
- Features: Flooring - Hardwood
- Level: First
Kitchen
- Features: Flooring - Hardwood, Countertops - Stone/Granite/Solid
- Level: First
Living room
- Features: Flooring - Hardwood
- Level: First
Heating
- Baseboard, Natural Gas
Cooling
- None
Appliances
- Included: Gas Water Heater, Range, Dishwasher, Refrigerator, Washer, Dryer
- Laundry: Electric Dryer Hookup, Washer Hookup, First Floor
Features
- Flooring: Wood, Tile
- Basement: Full,Sump Pump
- Number of fireplaces: 1
- Fireplace features: Living Room
Interior area
- Total structure area: 1,716
- Total interior livable area: 1,716 sqft
- Finished area above ground: 1,716
Property
Parking
- Total spaces: 6
- Parking features: Paved Drive, Off Street, Paved
- Uncovered spaces: 6
Accessibility
- Accessibility features: No
Features
- Patio & porch: Deck
- Exterior features: Deck
- Waterfront features: Lake/Pond, Unknown To Beach, Beach Ownership(Public)
Lot
- Size: 0.34 Acres
Details
- Parcel number: M:0040 L:0028,610056
- Zoning: A1
Construction
Type & style
- Home type: SingleFamily
- Architectural style: Ranch
- Property subtype: Single Family Residence
Materials
- Frame
- Foundation: Concrete Perimeter
- Roof: Shingle
Condition
- Year built: 1963
Utilities & green energy
- Electric: Circuit Breakers
- Sewer: Public Sewer
- Water: Public
Community & HOA
Community
- Features: Shopping, Medical Facility, Highway Access
HOA
- Has HOA: No
Location
- Region: Marlborough
Financial & listing details
- Price per square foot: $408/sqft
- Tax assessed value: $486,700
- Annual tax amount: $5,130
- Date on market: 10/21/2026
Estimated market value
$690,200
$656,000 - $725,000
$2,945/mo
Price history
| Date | Event | Price |
|---|---|---|
| 10/22/2026 | Listed for sale | $699,900+84.2%$408/sqft |
Source: MLS PIN #73593818 Report a problem | ||
| 9/19/2025 | Sold | $380,000-5%$221/sqft |
Source: MLS PIN #73390940 Report a problem | ||
| 6/24/2025 | Contingent | $399,900$233/sqft |
Source: MLS PIN #73390940 Report a problem | ||
| 6/13/2025 | Listed for sale | $399,900$233/sqft |
Source: MLS PIN #73390940 Report a problem | ||
Public tax history
| Year | Property taxes | Tax assessment |
|---|---|---|
| 2025 | $4,387 -1.3% | $444,900 +2.5% |
| 2024 | $4,446 -4.3% | $434,200 +7.8% |
| 2023 | $4,646 +2% | $402,600 +16% |
| 2022 | $4,553 +0.8% | $347,000 +6% |
| 2021 | $4,518 +1% | $327,400 +3.8% |
| 2020 | $4,474 +2.1% | $315,500 +1.3% |
| 2019 | $4,381 +16.1% | $311,400 +20.7% |
| 2018 | $3,773 +2.7% | $257,900 +7.5% |
| 2017 | $3,675 +1.6% | $239,900 +1.7% |
| 2016 | $3,617 -1.8% | $235,800 +0.9% |
| 2015 | $3,683 +3.5% | $233,700 +5.8% |
| 2014 | $3,557 +1.9% | $220,800 -5.1% |
| 2013 | $3,489 +1.6% | $232,600 +0.2% |
| 2012 | $3,435 +6.2% | $232,100 |
| 2011 | $3,235 -4.8% | $232,100 -8.4% |
| 2010 | $3,398 -2% | $253,400 -6.7% |
| 2009 | $3,467 -7.7% | $271,700 -8% |
| 2008 | $3,755 -1.4% | $295,200 -2% |
| 2007 | $3,809 +6% | $301,100 +2.9% |
| 2006 | $3,593 +4.2% | $292,600 +16.9% |
| 2005 | $3,449 +16.7% | $250,300 +9.3% |
| 2004 | $2,955 +6.2% | $229,100 +8% |
| 2003 | $2,782 -9.6% | $212,200 +2.7% |
| 2001 | $3,078 +10.5% | $206,600 +21% |
| 2000 | $2,786 +9.6% | $170,800 +13.7% |
| 1998 | $2,543 | $150,200 |
Find assessor info on the county website
Monthly payment
Est. payment
Payment breakdown
Explore the cost of this home by adjusting the details. Changes won't be saved.Climate risks
Neighborhood: Millham
Similar homes
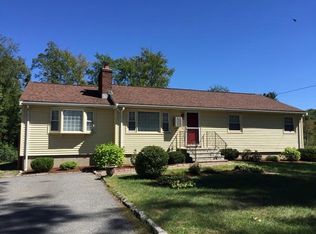
- $614,0003 bd3 ba1.5k sqft431 Berlin Rd, Marlborough, MA 01752For Sale
 MLS ID #73562469, Matthias Hoffmann, StartPoint Realty. MLS PIN
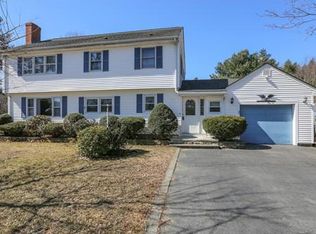
- $569,0004 bd2 ba1.5k sqft132 Prospect St, Marlborough, MA 01752For Sale
 MLS ID #73591275, Kapil Batra, Berkshire Hathaway HomeServices Commonwealth Real Estate. MLS PIN
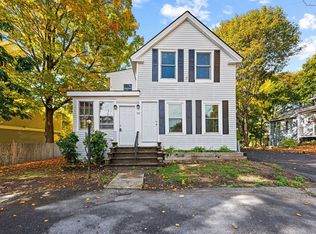
- $669,9005 bd2 ba2k sqft58 Emmett St, Marlborough, MA 01752For Sale
 MLS ID #73590852, Mauricio Menezes, One Way Realty. MLS PIN
- $575,0003 bd2 ba1.3k sqft89 Porter Rd, Marlborough, MA 01752For Sale
 MLS ID #73572609, Deanna Blais, ERA Key Realty Services - Distinctive Group. MLS PIN
