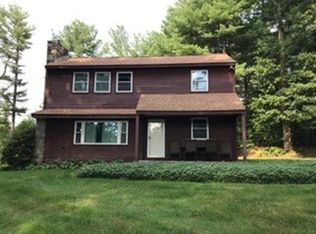
Welcome home to this 4-bedroom 2.5 bath Colonial nestled in a highly desirable neighborhood. This home offers a spacious eat-in kitchen w/ a granite center island, built in desk, propane stove & a slider leading to the outdoor deck, perfect for your morning coffee. The 1st floor offers plenty of flexible living space with a living room & a cozy family room w/ bamboo h/w flooring, a ceiling fan & a built-in bar. A convenient 1st floor laundry room includes a washer/dryer, soaking sink & half bath along with direct access to both backyard and the oversized 2 car garage. The garage provides ample room for vehicles, hobbies or workshop space & offers exciting potential for a future ADU, subject to town approvals. Outside you will find a storage shed, a garden area & plenty of yard space to enjoy. Upstairs is the primary suite w/ bamboo h/w, a walk-in closet & private bath. 3 additional bedrooms and a full bath complete the 2nd floor. Don't miss the opportunity to make it your own!
For sale
$675,000
58 Brian Cir, Northbridge, MA 01534
4beds
2,240sqft
Single Family Residence
Built in 2003
2.28 Acres Lot
$669,300 Zestimate®
$301/sqft
$-- HOA
What's special
Outdoor deckCozy family roomStorage shedGarden areaCeiling fanPrivate bathPrimary suite
- 65 days
- 325
- 3
Zillow last checked:
Listing updated:
Listed by:
Sue Kelly 508-612-4777,
Byrnes Real Estate Group LLC 833-429-7637
Source: MLS PIN,MLS#: 73553287
Facts & features
Interior
Bedrooms & bathrooms
- Bedrooms: 4
- Bathrooms: 3
- Full bathrooms: 2
- 1/2 bathrooms: 1
Primary bedroom
- Features: Bathroom - 3/4, Ceiling Fan(s), Walk-In Closet(s), Flooring - Hardwood, Flooring - Vinyl
- Level: Second
Bedroom 2
- Features: Closet, Flooring - Wall to Wall Carpet
- Level: Second
Bedroom 3
- Features: Ceiling Fan(s), Flooring - Hardwood, Closet - Double
- Level: Second
Bedroom 4
- Features: Flooring - Wall to Wall Carpet, Closet - Double
- Level: Second
Primary bathroom
- Features: Yes
Bathroom 1
- Features: Bathroom - 1/4, Flooring - Stone/Ceramic Tile
- Level: First
Bathroom 2
- Features: Flooring - Vinyl
- Level: Second
Bathroom 3
- Level: Second
Family room
- Features: Ceiling Fan(s), Flooring - Hardwood, Wet Bar
- Level: First
Kitchen
- Features: Flooring - Vinyl, Dining Area, Kitchen Island, Deck - Exterior, Slider
- Level: First
Living room
- Features: Ceiling Fan(s), Flooring - Wall to Wall Carpet
- Level: First
Heating
- Baseboard, Oil
Cooling
- Window Unit(s)
Appliances
- Included: Water Heater, Range, Dishwasher, Washer, Dryer
- Laundry: Bathroom - Full, Linen Closet(s), Flooring - Vinyl, Electric Dryer Hookup, Washer Hookup, Sink, First Floor
Features
- Flooring: Tile, Vinyl, Carpet, Bamboo
- Basement: Full,Bulkhead
- Has fireplace: No
Interior area
- Total structure area: 2,240
- Total interior livable area: 2,240 sqft
- Finished area above ground: 2,240
Property
Parking
- Total spaces: 6
- Parking features: Attached, Storage, Workshop in Garage, Paved Drive, Off Street, Paved
- Attached garage spaces: 2
- Uncovered spaces: 4
Features
- Patio & porch: Deck - Composite
- Exterior features: Deck - Composite, Storage, Garden
Lot
- Size: 2.28 Acres
- Features: Corner Lot, Wooded, Level
Details
- Parcel number: M:0018 B:0097 L:0000,1639685
- Zoning: R1
Construction
Type & style
- Home type: SingleFamily
- Architectural style: Colonial,Other (See Remarks)
- Property subtype: Single Family Residence
Materials
- Frame, Modular
- Foundation: Concrete Perimeter
- Roof: Shingle
Condition
- Year built: 2003
Utilities & green energy
- Electric: Circuit Breakers, 200+ Amp Service
- Sewer: Public Sewer
- Water: Public
- Utilities for property: for Electric Dryer, Washer Hookup
Community & HOA
Community
- Features: Shopping, Pool, Tennis Court(s), Park, Walk/Jog Trails, Stable(s), Golf, Medical Facility, Laundromat, Bike Path, Conservation Area, Highway Access, House of Worship, Private School
HOA
- Has HOA: No
Location
- Region: Northbridge
Financial & listing details
- Price per square foot: $301/sqft
- Tax assessed value: $624,200
- Annual tax amount: $7,259
- Date on market: 8/2/2026
- Listing terms: Contract
Estimated market value
$669,300
$636,000 - $703,000
$3,692/mo
Price history
| Date | Event | Price |
|---|---|---|
| 9/28/2026 | Listed for sale | $675,000$301/sqft |
Source: MLS PIN #73553287 Report a problem | ||
| 9/17/2026 | Listing removed | $675,000$301/sqft |
Source: MLS PIN #73553287 Report a problem | ||
| 9/4/2026 | Price change | $675,000-2.2%$301/sqft |
Source: MLS PIN #73553287 Report a problem | ||
| 8/4/2026 | Price change | $689,900-2.8%$308/sqft |
Source: MLS PIN #73553287 Report a problem | ||
| 7/22/2026 | Listed for sale | $709,900+364%$317/sqft |
Source: MLS PIN #73553287 Report a problem | ||
| 1/12/1995 | Sold | $153,000+1.4%$68/sqft |
Source: Public Record Report a problem | ||
| 6/20/1994 | Sold | $150,900-7.4%$67/sqft |
Source: Public Record Report a problem | ||
| 11/9/1993 | Sold | $163,000+297.6%$73/sqft |
Source: Public Record Report a problem | ||
| 7/16/1993 | Sold | $41,000$18/sqft |
Source: Public Record Report a problem | ||
Public tax history
| Year | Property taxes | Tax assessment |
|---|---|---|
| 2025 | $7,132 +2.8% | $604,900 +5.4% |
| 2024 | $6,936 +3.1% | $573,700 +10.5% |
| 2023 | $6,729 +6.8% | $519,200 +13.5% |
| 2022 | $6,301 +0.6% | $457,600 +5.9% |
| 2021 | $6,263 +8% | $432,200 +3.2% |
| 2020 | $5,798 +11.1% | $418,900 +4.1% |
| 2019 | $5,218 +4.4% | $402,300 +4.2% |
| 2018 | $4,996 +0.8% | $386,100 +5.4% |
| 2017 | $4,955 +0.3% | $366,200 +2% |
| 2016 | $4,938 +3% | $359,100 +0.3% |
| 2015 | $4,793 +0.9% | $358,200 |
| 2014 | $4,750 +8.6% | $358,200 +1.2% |
| 2013 | $4,373 -3.6% | $354,100 |
| 2012 | $4,536 +6.5% | $354,100 -2.8% |
| 2011 | $4,261 +5% | $364,200 -6.7% |
| 2010 | $4,059 -3.1% | $390,300 -6.3% |
| 2009 | $4,191 +8.8% | $416,600 -6.2% |
| 2008 | $3,852 +1.7% | $444,300 +0.2% |
| 2007 | $3,786 -0.9% | $443,300 |
| 2006 | $3,821 +2.9% | $443,300 +8.2% |
| 2005 | $3,713 +3.5% | $409,800 +51% |
| 2004 | $3,588 | $271,400 |
Find assessor info on the county website
Monthly payment
Est. payment
Payment breakdown
Explore the cost of this home by adjusting the details. Changes won't be saved.Climate risks
Neighborhood: 01534
Nearby schools
Schools provided by the listing agent
- Elementary: Nes
- Middle: Northbridge
- High: Northbridge
Source: MLS PIN. This data may not be complete. We recommend contacting the local school district to confirm school assignments for this home.
Similar homes
- $615,9003 bd3 ba2.2k sqft32 Sibley Rd, Sutton, MA 01590For Sale
 MLS ID #73579445, Lisa Y. Shaw, REMAX Executive Realty. MLS PIN
 - $689,9004 bd3 ba2.4k sqft21 Woodridge Rd, Milford, MA 01757For Sale
 MLS ID #73517373, Jackolyn Vieira, Afonso Real Estate. MLS PIN
 - $699,0004 bd3 ba2.5k sqft30 Pine Warbler Way, Bellingham, MA 02019For Sale
 MLS ID #73542048, Lisa Duffy, Residential Properties Ltd. - Barrington. MLS PIN
 - $795,0004 bd2 ba1.6k sqft229 Worcester Providence Tpke, Sutton, MA 01590For Sale
 MLS ID #73232152, Bret O'Brien, Greater Boston Commercial Properties, Inc.. MLS PIN
