***OPEN HOUSE SATURDAY 11/14 11-Noon*** Meticulously Maintained 2,650+ sq.ft. 3 Bedroom, 2 Full Bath Home featuring 3 Finished Levels of UPDATED LIVING SPACE! RARE PICTURE-PERFECT MOVE-IN READY HOME IS GRAFTON PRICED UNDER TOWN ASSESSMENT! YOU WILL LOVE THIS HOME! First Time on Market in Over 40 Years! Pride of Ownership is Evident Throughout! So MANY UPDATES INCLUDING MINI SPLITS, WOOD FLOORS, GRANITE KITCHEN COUNTERTOPS, FINISHED BASEMENT, CUSTOM KITCHEN ISLAND, NEWER WINDOWS, & SO MUCH MORE! A SECONG BUILDING, THE FREE STANDING, DETACHED GARAGE BUILDING with Workspace, Separate Sunny Room w/ Sliders, & Walk-Up Loft IS A TRUE BONUS! Spacious, Versatile Finished Basement Space for Many Possible Uses! The Large Living Room, Spacious Dining Room, & First Floor Office Flow Together Perfectly! The Second Floor Features Primary Bedroom w/ Walk-In Closet, 2 Additional Nice Sized Bedrooms & A HUGE Full Bath with Double Vanity! Commuter's Dream within minutes to Mass Pike & Commuter Rail! Don't Miss Your Chance to See This Beautiful HOME!
For sale
$599,000
21 Elm St, North Grafton, MA 01536
3beds
2,665sqft
Single Family Residence
Built in 1930
0.43 Acres Lot
$597,500 Zestimate®
$225/sqft
$-- HOA
What's special
Walk-up loftNewer windowsGranite kitchen countertopsFinished basementFirst floor officeMini splitsCustom kitchen island
- 18 days
- 970
- 24
Zillow last checked:
Listing updated:
Listed by:
Paul Clifford 774-633-1844,
The Neighborhood Realty Group 508-459-1876
Source: MLS PIN,MLS#: 73590931
Facts & features
Interior
Bedrooms & bathrooms
- Bedrooms: 3
- Bathrooms: 2
- Full bathrooms: 2
Primary bedroom
- Level: Second
- Area: 240
- Dimensions: 15 x 16
Bedroom 2
- Level: Second
- Area: 150
- Dimensions: 15 x 10
Bedroom 3
- Level: Second
- Area: 135
- Dimensions: 15 x 9
Bathroom 1
- Level: First
- Area: 42
- Dimensions: 7 x 6
Bathroom 2
- Level: Second
- Area: 100
- Dimensions: 10 x 10
Dining room
- Level: First
- Area: 132
- Dimensions: 12 x 11
Kitchen
- Level: First
- Area: 192
- Dimensions: 12 x 16
Living room
- Level: First
- Area: 300
- Dimensions: 25 x 12
Office
- Level: First
- Area: 108
- Dimensions: 9 x 12
Heating
- Baseboard, Natural Gas, Ductless
Cooling
- Ductless
Appliances
- Included: Oven, Dishwasher, Microwave, Refrigerator, Washer, Dryer
Features
- Home Office, Bonus Room, Exercise Room
- Basement: Full,Partially Finished
- Number of fireplaces: 1
Interior area
- Total structure area: 2,665
- Total interior livable area: 2,665 sqft
- Finished area above ground: 2,265
- Finished area below ground: 400
Property
Parking
- Total spaces: 5
- Parking features: Garage
- Garage spaces: 1
- Uncovered spaces: 4
Lot
- Size: 0.43 Acres
- Features: Cleared, Level
Details
- Parcel number: M:0011.0 B:0000 L:0051,1523666
- Zoning: R2
Construction
Type & style
- Home type: SingleFamily
- Architectural style: Colonial
- Property subtype: Single Family Residence
Materials
- Foundation: Block
Condition
- Year built: 1930
Utilities & green energy
- Sewer: Public Sewer
- Water: Public
Community & HOA
HOA
- Has HOA: No
Location
- Region: North Grafton
Financial & listing details
- Price per square foot: $225/sqft
- Tax assessed value: $606,100
- Annual tax amount: $8,298
- Date on market: 10/26/2026
- Exclusions: All Seller's Personal Belongings.
Estimated market value
$597,500
$568,000 - $627,000
$3,312/mo
Price history
| Date | Event | Price |
|---|---|---|
| 10/26/2026 | Listed for sale | $599,000$225/sqft |
Source: MLS PIN #73590931 Report a problem | ||
Public tax history
| Year | Property taxes | Tax assessment |
|---|---|---|
| 2025 | $8,014 +2.1% | $574,900 +4.8% |
| 2024 | $7,850 +4.6% | $548,600 +14.8% |
| 2023 | $7,506 -1.4% | $477,800 +5.9% |
| 2022 | $7,616 +6.1% | $451,200 +7.9% |
| 2021 | $7,181 +4.7% | $418,000 +0.5% |
| 2020 | $6,861 +5.5% | $415,800 +6.5% |
| 2019 | $6,504 +1.8% | $390,400 +1.4% |
| 2018 | $6,387 +0.2% | $385,000 -0.9% |
| 2017 | $6,373 +9% | $388,600 +11.3% |
| 2016 | $5,849 +1.2% | $349,200 -0.3% |
| 2015 | $5,777 +7.7% | $350,100 -0.4% |
| 2014 | $5,364 +13.6% | $351,500 +15.8% |
| 2013 | $4,721 +0.9% | $303,600 -8.3% |
| 2012 | $4,678 +8.7% | $331,100 +4.8% |
| 2011 | $4,304 +0.8% | $315,800 -8% |
| 2010 | $4,268 +8.5% | $343,400 -5.4% |
| 2009 | $3,932 -6.7% | $363,100 -13.4% |
| 2008 | $4,213 +0.8% | $419,200 -4.3% |
| 2007 | $4,178 +14.7% | $437,900 +21.1% |
| 2006 | $3,644 +0.8% | $361,500 +3.9% |
| 2005 | $3,616 +3% | $348,000 +7.1% |
| 2004 | $3,512 +23.3% | $324,900 +71.1% |
| 2003 | $2,849 +8.2% | $189,900 |
| 2001 | $2,632 +0.6% | $189,900 +12.7% |
| 1999 | $2,617 | $168,500 |
Find assessor info on the county website
Monthly payment
Est. payment
Payment breakdown
Explore the cost of this home by adjusting the details. Changes won't be saved.Climate risks
Neighborhood: 01536


Similar homes
- $569,0003 bd2 ba2.3k sqft12 Indian Path, North Grafton, MA 01536For Sale
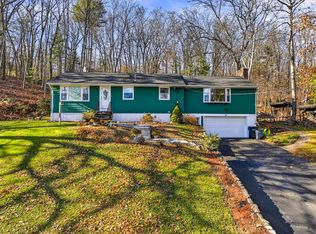 MLS ID #73594490, Gary Kelley, GK Group Services, Inc.. MLS PIN
- $585,0005 bd3 ba2.3k sqft25 East St, Grafton, MA 01536For Sale
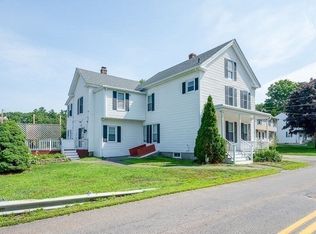 MLS ID #73564401, Walter Aldrich, Walter Aldrich Realty. MLS PIN
- $589,9005 bd3 ba2.7k sqft6 Harrington Way, Worcester, MA 01604For Sale
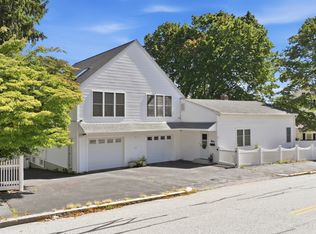 MLS ID #73599817, Albert Surabian, Keller Williams Pinnacle Central. MLS PIN
- $589,0003 bd3 ba1.6k sqft43 Old Brook Rd, Shrewsbury, MA 01545For Sale
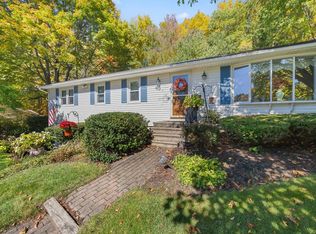 MLS ID #73591986, Andrea Beth Castinetti, Castinetti Realty Group. MLS PIN
