Beautifully renovated 4-bedroom, 2-bath Cape in the Linwood area of Northbridge. Extensive 2026 renovation includes a newly constructed second floor, new roof, remodeled kitchen with quartz countertops and new appliances, two updated full baths including a tiled shower with glass door, refinished hardwoods, repurposed aged-pine flooring, new carpeting, and fresh interior/exterior paint. New second-floor heating and cooling with ductless mini-splits plus spray-foam insulation for improved efficiency. Flexible layout offers 2 bedrooms and a full bath on each level. Additional highlights include 200-amp service, public water/sewer, large deck, detached 1-car garage with 2nd floor storage and yard shed below. Ample parking, and large unfinished basement with workshop and potential for added functional space. Seller is open to completing additional buyer-requested improvements prior to closing, including washer/dryer installation, subject to mutually agreed terms.
For sale
$589,999
198 Union St, Northbridge, MA 01588
4beds
1,700sqft
Single Family Residence
Built in 1920
0.38 Acres Lot
$578,500 Zestimate®
$347/sqft
$-- HOA
What's special
Yard shed belowLarge deckNew roofRefinished hardwoodsNewly constructed second floorNew carpetingNew appliances
- 21 days
- 1,126
- 37
Zillow last checked:
Listing updated:
Listed by:
Edmund Wong 617-913-1460,
New Year Realty 339-400-8007
Source: MLS PIN,MLS#: 73563757
Facts & features
Interior
Bedrooms & bathrooms
- Bedrooms: 4
- Bathrooms: 2
- Full bathrooms: 2
Primary bedroom
- Level: Second
Bedroom 2
- Level: Second
Bedroom 3
- Level: First
Bedroom 4
- Level: First
Dining room
- Level: First
Kitchen
- Level: First
Living room
- Level: First
Heating
- Central, Forced Air, Oil, Ductless
Cooling
- Window Unit(s), Ductless
Appliances
- Included: Electric Water Heater, Water Heater, Range, Dishwasher, Refrigerator
- Laundry: Second Floor, Electric Dryer Hookup, Washer Hookup
Features
- Finish - Sheetrock
- Flooring: Hardwood
- Windows: Screens
- Basement: Full,Walk-Out Access,Interior Entry,Concrete,Unfinished
- Has fireplace: No
Interior area
- Total structure area: 1,700
- Total interior livable area: 1,700 sqft
- Finished area above ground: 1,700
- Finished area below ground: 0
Property
Parking
- Total spaces: 6
- Parking features: Detached, Storage, Workshop in Garage, Paved Drive, Off Street, Paved
- Garage spaces: 1
- Uncovered spaces: 5
Accessibility
- Accessibility features: No
Features
- Patio & porch: Deck - Composite
- Exterior features: Deck - Composite, Rain Gutters, Storage, Screens
Lot
- Size: 0.38 Acres
Details
- Foundation area: 884
- Parcel number: 1642597
- Zoning: R3
Construction
Type & style
- Home type: SingleFamily
- Architectural style: Cape
- Property subtype: Single Family Residence
Materials
- Frame, Conventional (2x4-2x6)
- Foundation: Stone
- Roof: Shingle
Condition
- Year built: 1920
Utilities & green energy
- Electric: 220 Volts, Circuit Breakers, 200+ Amp Service
- Sewer: Public Sewer
- Water: Public
- Utilities for property: for Electric Range, for Electric Oven, for Electric Dryer, Washer Hookup
Community & HOA
Community
- Features: Shopping, Park, Walk/Jog Trails, Medical Facility, Conservation Area, Highway Access, House of Worship, Public School
- Subdivision: Linwood
HOA
- Has HOA: No
Location
- Region: Northbridge
Financial & listing details
- Price per square foot: $347/sqft
- Tax assessed value: $281,000
- Annual tax amount: $3,313
- Date on market: 9/1/2026
- Road surface type: Paved
Estimated market value
$578,500
$550,000 - $607,000
$2,278/mo
Price history
| Date | Event | Price |
|---|---|---|
| 9/1/2026 | Listed for sale | $589,999+68.6%$347/sqft |
Source: MLS PIN #73563757 Report a problem | ||
| 5/28/2025 | Sold | $350,000+16.7%$206/sqft |
Source: MLS PIN #73365577 Report a problem | ||
| 5/1/2025 | Contingent | $299,900$176/sqft |
Source: MLS PIN #73365577 Report a problem | ||
| 4/28/2025 | Listed for sale | $299,900$176/sqft |
Source: MLS PIN #73365577 Report a problem | ||
Public tax history
| Year | Property taxes | Tax assessment |
|---|---|---|
| 2025 | $3,313 -13.6% | $281,000 -11.4% |
| 2024 | $3,834 +1.3% | $317,100 +8.6% |
| 2023 | $3,784 +10.5% | $292,000 +17.4% |
| 2022 | $3,425 +5% | $248,700 +10.5% |
| 2021 | $3,262 +7.3% | $225,100 +2.5% |
| 2020 | $3,039 +10.1% | $219,600 +3.2% |
| 2019 | $2,760 +5.1% | $212,800 +4.9% |
| 2018 | $2,626 -0.3% | $202,900 +4.3% |
| 2017 | $2,633 +8.5% | $194,600 +10.3% |
| 2016 | $2,427 +2.8% | $176,500 |
| 2015 | $2,362 +0.9% | $176,500 |
| 2014 | $2,340 +4.1% | $176,500 -3% |
| 2013 | $2,248 -4.3% | $182,000 -0.8% |
| 2012 | $2,349 +7% | $183,400 -2.3% |
| 2011 | $2,196 +1.5% | $187,700 -9.8% |
| 2010 | $2,163 -1.7% | $208,000 -4.9% |
| 2009 | $2,201 +6.8% | $218,800 -8% |
| 2008 | $2,061 +8.1% | $237,700 +6.4% |
| 2007 | $1,907 | $223,300 |
Find assessor info on the county website
Monthly payment
Est. payment
Payment breakdown
Explore the cost of this home by adjusting the details. Changes won't be saved.Climate risks
Neighborhood: Whitinsville

Similar homes
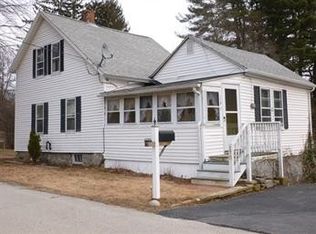
- $615,9003 bd3 ba2.2k sqft32 Sibley Rd, Sutton, MA 01590For Sale
 MLS ID #73579445, Lisa Y. Shaw, REMAX Executive Realty. MLS PIN
 - $644,0002 bd2 ba1.6k sqftStone Hill Condominiums, Whitinsville, MA 01588For Sale
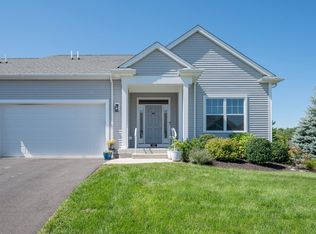 MLS ID #73570163, Jhozilene Grabau, Berkshire Hathaway Home Services Commonwealth Real Estate. MLS PIN
 - $574,9004 bd2 ba2.4k sqft19 Cypress St, Oxford, MA 01540For Sale
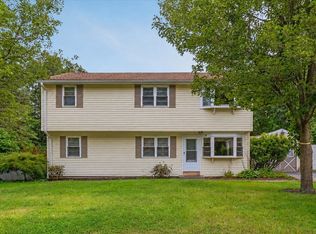 MLS ID #73571708, Jim Black Group, Real Broker MA, LLC. MLS PIN
 - $649,9004 bd3 ba2k sqft6 Conservation Dr, Douglas, MA 01516For Sale
 MLS ID #73563978, Mary Stolarczyk, RE/MAX Vision. MLS PIN
