Location! Location! Location!! This 3 bedroom ranch is located in one of Clinton's most desirable locations!! In need of some TLC but well worth the effort!! Maple cabinet packed eat-in kitchen with granite counters. Living room with fireplace, hardwood floors throughout. Two unfinished rooms in the basement for added space. Large wood deck and screened-in porch. Recent roof and new insulation, fenced in yard. Located within walking distance to Wachusett Reservoir, easy commuter location with access to Rts. 12, 110, 190 and 290. Interior photos coming!!
Pending
$419,900
11 Terrence Ave, Clinton, MA 01510
3beds
1,125sqft
Single Family Residence
Built in 1960
0.26 Acres Lot
$425,700 Zestimate®
$373/sqft
$-- HOA
What's special
Screened-in porchLarge wood deckNew insulationHardwood floors throughoutRecent roofFenced in yardGranite counters
- 20 days
- 8
- 0
Zillow last checked:
Listing updated:
Listed by:
Nancy Moran 978-660-9955,
Realty Vision 978-368-8741
Source: MLS PIN,MLS#: 73494232
Facts & features
Interior
Bedrooms & bathrooms
- Bedrooms: 3
- Bathrooms: 1
- Full bathrooms: 1
Heating
- Central, Baseboard, Oil
Cooling
- Window Unit(s)
Appliances
- Included: Water Heater, Tankless Water Heater, Range, Dishwasher, Microwave, Refrigerator
- Laundry: Washer Hookup
Features
- Internet Available - Unknown
- Flooring: Tile, Hardwood
- Doors: Insulated Doors
- Windows: Storm Window(s), Screens
- Basement: Full,Partially Finished,Walk-Out Access,Interior Entry,Concrete
- Number of fireplaces: 2
Interior area
- Total structure area: 1,125
- Total interior livable area: 1,125 sqft
- Finished area above ground: 1,125
- Finished area below ground: 500
Property
Parking
- Total spaces: 3
- Parking features: Off Street, Driveway, Paved
- Uncovered spaces: 3
Features
- Patio & porch: Screened, Deck - Wood
- Exterior features: Porch - Screened, Deck - Wood, Rain Gutters, Screens, Fenced Yard, City View(s)
- Fencing: Fenced/Enclosed,Fenced
- Has view: Yes
- View description: City View(s), City
Lot
- Size: 0.26 Acres
- Features: Gentle Sloping
Details
- Parcel number: 3308552
- Zoning: R1
Construction
Type & style
- Home type: SingleFamily
- Architectural style: Ranch
- Property subtype: Single Family Residence
Materials
- Frame
- Foundation: Concrete Perimeter
- Roof: Shingle
Condition
- Year built: 1960
Utilities & green energy
- Electric: 220 Volts, Circuit Breakers
- Sewer: Public Sewer
- Water: Public
- Utilities for property: for Electric Range, for Electric Oven, Washer Hookup
Community & HOA
Community
- Features: Shopping, Pool, Park, Walk/Jog Trails, Golf, Medical Facility, Laundromat, Bike Path, Conservation Area, House of Worship, Public School
HOA
- Has HOA: No
Location
- Region: Clinton
Financial & listing details
- Price per square foot: $373/sqft
- Tax assessed value: $371,000
- Annual tax amount: $4,934
- Date on market: 9/7/2026
- Road surface type: Paved
Estimated market value
$425,700
$404,000 - $447,000
$2,624/mo
Price history
| Date | Event | Price |
|---|---|---|
| 9/23/2026 | Pending sale | $419,900$373/sqft |
Source: MLS PIN #73494232 Report a problem | ||
| 4/2/2026 | Contingent | $419,900$373/sqft |
Source: MLS PIN #73494232 Report a problem | ||
| 4/1/2026 | Listed for sale | $419,900+366.6%$373/sqft |
Source: MLS PIN #73494232 Report a problem | ||
| 8/21/1990 | Sold | $90,000$80/sqft |
Source: Public Record Report a problem | ||
Public tax history
| Year | Property taxes | Tax assessment |
|---|---|---|
| 2025 | $4,934 +6.5% | $371,000 +5.3% |
| 2024 | $4,631 +7.1% | $352,400 +9% |
| 2023 | $4,324 +0.6% | $323,400 +12.2% |
| 2022 | $4,299 -1.5% | $288,300 +5.3% |
| 2021 | $4,364 +2.9% | $273,800 |
| 2020 | $4,241 +5.3% | $273,800 +8.3% |
| 2019 | $4,027 +1.8% | $252,800 +8.5% |
| 2018 | $3,955 +7.6% | $232,900 +12% |
| 2017 | $3,674 +4.9% | $207,900 +2.5% |
| 2016 | $3,502 +9.9% | $202,800 +6% |
| 2015 | $3,187 +3.2% | $191,300 |
| 2014 | $3,089 +3.6% | $191,300 |
| 2013 | $2,982 +2% | $191,300 |
| 2012 | $2,923 +6% | $191,300 -2% |
| 2011 | $2,758 -4.6% | $195,200 -9.8% |
| 2010 | $2,890 +5.1% | $216,500 -4.7% |
| 2009 | $2,750 +7.1% | $227,100 +0.3% |
| 2008 | $2,567 +3.3% | $226,400 |
| 2007 | $2,484 +3.2% | $226,400 |
| 2006 | $2,407 +1.9% | $226,400 +11.8% |
| 2005 | $2,363 +5.5% | $202,500 +22.2% |
| 2004 | $2,240 +0.7% | $165,700 |
| 2003 | $2,225 -1.4% | $165,700 +19% |
| 2002 | $2,257 +13.5% | $139,300 +12.9% |
| 2000 | $1,989 | $123,400 |
Find assessor info on the county website
Monthly payment
Est. payment
Payment breakdown
Explore the cost of this home by adjusting the details. Changes won't be saved.Climate risks
Neighborhood: 01510
Similar homes
- $379,9002 bd1 ba912 sqft19 Blossom St, Clinton, MA 01510For Sale
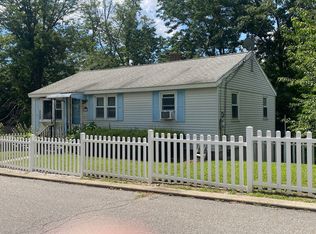 MLS ID #73566997, Daniel Halloran, Halloran Realty Group. MLS PIN
 - $419,9003 bd2 ba1.5k sqft2346 Main St, Lancaster, MA 01523For Sale
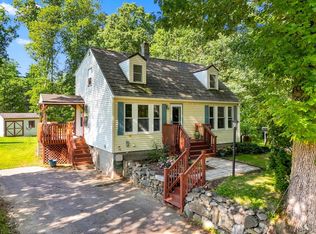 MLS ID #73564412, Candor Investment Group, eXp Realty LLC. MLS PIN
 - $445,0003 bd1 ba1k sqft3 Hampton St, Worcester, MA 01604For Sale
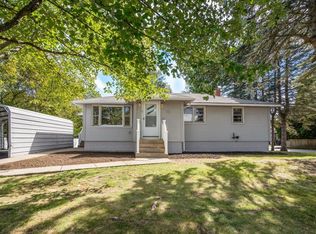 MLS ID #73577365, Leah Santello, Coldwell Banker Realty - Worcester. MLS PIN
 - $439,0003 bd2 ba1k sqft9 Idalla Ave, Worcester, MA 01606For Sale
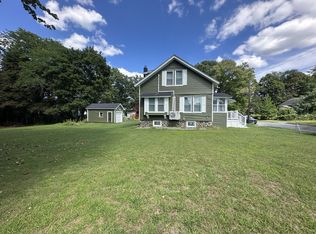 MLS ID #73567820, Dennis Leroux, LeRoux Realty Group. MLS PIN
