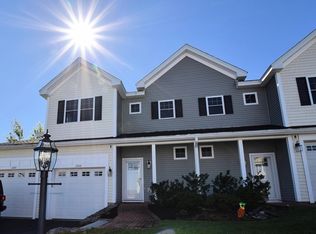
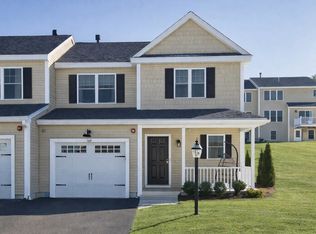
WELCOME TO 1204 HAZELWOOD WAY! Looking for a maintenance free lifestyle, pet friendly, no age restrictions & under $500K? Check out this meticulously maintained & beautifully appointed open concept property that offers 2 bdrms, 2.5 baths & 1 attached car garage. The entrance has a covered front porch-perfect for sitting outside having morning coffee or after work to enjoy an evening beverage. 1st flr features open concept living room w/gas fireplace, dining area & kitchen w/ custom cabinetry, upgraded granite counters, S/S appliances and sliders leading to maintenance free deck that overlooks beautiful tree lined view. There's hdwd floors throughout (except stairs are carpet & baths & laundry have ceramic tile). Primary ensuite on 2nd floor offers upgraded countertops, along with a walk in shower & upgraded glass enclosure. The 2nd full bath offers tub & shower & upgraded glass enclosure. 1/2 bath with pedestal sink. There are 2 heating/cooling zones. Walk out basement offers plenty of storage & has the potential to finish off for additional living space. There's 2.5 acres of groomed hiking trails! HOA fee includes Comcast hi-def cable TV & wifi, water/sewer, master insurance, landscaping, snow removal, community events & lots more! There's a fenced in dog park along with nicely landscaped common area known as Central Park for resident use of park benches, gas grills. Enjoy life in the country along w/easy access - 4 miles to 495 and minutes to 290/62/70. Close proximity to local dining & minutes to Cabela's, Market Basket &110 Grill and minutes from quaint downtown Clinton's restaurants.
For sale
$465,000
1204 Hazelwood Way #1204, Clinton, MA 01510
2beds
1,425sqft
Condominium, Townhouse
Built in 2020
-- sqft lot
$-- Zestimate®
$326/sqft
$696/mo HOA
What's special
Dining areaFenced in dog parkHdwd floors throughoutUpgraded granite counters
- 30 days
- 413
- 17
Likely to sell faster than
Zillow last checked:
Listing updated:
Listed by:
Michelle St. Michael 978-660-9242,
Rhodes Realty Advisors, Inc. 978-660-9242
Source: MLS PIN,MLS#: 73575946
Facts & features
Interior
Bedrooms & bathrooms
- Bedrooms: 2
- Bathrooms: 3
- Full bathrooms: 2
- 1/2 bathrooms: 1
- Main level bathrooms: 1
Primary bedroom
- Features: Bathroom - Full, Walk-In Closet(s), Flooring - Wall to Wall Carpet, Lighting - Overhead
- Level: Second
- Area: 195
- Dimensions: 15 x 13
Bedroom 2
- Features: Bathroom - Full, Closet, Flooring - Wall to Wall Carpet, Lighting - Overhead
- Level: Second
- Area: 156
- Dimensions: 12 x 13
Primary bathroom
- Features: Yes
Bathroom 1
- Features: Bathroom - Half, Flooring - Stone/Ceramic Tile, Pedestal Sink
- Level: Main,First
Bathroom 2
- Features: Bathroom - Full, Bathroom - With Shower Stall, Flooring - Stone/Ceramic Tile, Countertops - Stone/Granite/Solid, Countertops - Upgraded, Double Vanity, Lighting - Overhead
- Level: Second
Bathroom 3
- Features: Bathroom - Full, Bathroom - With Tub & Shower, Flooring - Stone/Ceramic Tile, Countertops - Stone/Granite/Solid, Countertops - Upgraded, Lighting - Overhead
- Level: Second
Family room
- Level: First
Kitchen
- Features: Dining Area, Countertops - Stone/Granite/Solid, Kitchen Island, Open Floorplan, Recessed Lighting, Stainless Steel Appliances, Gas Stove, Lighting - Pendant, Lighting - Overhead
- Level: Main,First
- Area: 260
- Dimensions: 13 x 20
Living room
- Features: Flooring - Wood, Cable Hookup, Open Floorplan
- Level: Main,First
- Area: 168
- Dimensions: 12 x 14
Heating
- Forced Air, Natural Gas, Individual, Unit Control
Cooling
- Central Air, Individual, Unit Control
Appliances
- Included: Range, Dishwasher, Disposal, Microwave, Refrigerator, Washer, Dryer, Plumbed For Ice Maker
- Laundry: Flooring - Stone/Ceramic Tile, Electric Dryer Hookup, Washer Hookup, Lighting - Overhead, Second Floor, In Unit
Features
- Internet Available - Broadband
- Flooring: Tile, Carpet
- Windows: Insulated Windows, Screens
- Has basement: No
- Number of fireplaces: 1
- Fireplace features: Living Room
- Common walls with other units/homes: 2+ Common Walls
Interior area
- Total structure area: 1,425
- Total interior livable area: 1,425 sqft
- Finished area above ground: 1,425
Video & virtual tour
Property
Parking
- Total spaces: 3
- Parking features: Attached, Garage Door Opener, Off Street, Paved
- Attached garage spaces: 1
- Uncovered spaces: 2
Accessibility
- Accessibility features: No
Features
- Entry location: Unit Placement(Street,Walkout)
- Patio & porch: Deck - Composite
- Exterior features: Deck - Composite, Decorative Lighting, Screens, Professional Landscaping
Details
- Parcel number: M:0119 B:2760 L:1204,5118680
- Zoning: Res
Construction
Type & style
- Home type: Townhouse
- Property subtype: Condominium, Townhouse
- Attached to another structure: Yes
Materials
- Frame
- Roof: Shingle
Condition
- Year built: 2020
Utilities & green energy
- Electric: 150 Amp Service
- Sewer: Public Sewer
- Water: Public
- Utilities for property: for Gas Range, for Electric Dryer, Washer Hookup, Icemaker Connection
Green energy
- Energy efficient items: Thermostat
Community & HOA
Community
- Features: Shopping, Park, Walk/Jog Trails, Golf, Medical Facility, Conservation Area, Highway Access, House of Worship, Public School
HOA
- Amenities included: Park, Trail(s)
- Services included: Water, Sewer, Insurance, Maintenance Structure, Road Maintenance, Maintenance Grounds, Snow Removal, Trash, Reserve Funds
- HOA fee: $696 monthly
Location
- Region: Clinton
Financial & listing details
- Price per square foot: $326/sqft
- Tax assessed value: $434,100
- Annual tax amount: $5,635
- Date on market: 9/12/2026
- Exclusions: Personal Effects.
Estimated market value
Not available
Estimated sales range
Not available
Not available
Price history
| Date | Event | Price |
|---|---|---|
| 9/11/2026 | Listed for sale | $465,000-1%$326/sqft |
Source: MLS PIN #73575946 Report a problem | ||
| 9/3/2026 | Listing removed | $469,900$330/sqft |
Source: MLS PIN #73523015 Report a problem | ||
| 6/28/2026 | Price change | $469,900-2.1%$330/sqft |
Source: MLS PIN #73523015 Report a problem | ||
| 5/22/2026 | Listed for sale | $479,900-5.9%$337/sqft |
Source: MLS PIN #73523015 Report a problem | ||
| 6/14/2025 | Listing removed | $510,000$358/sqft |
Source: MLS PIN #73325602 Report a problem | ||
| 5/14/2025 | Price change | $510,000-1%$358/sqft |
Source: MLS PIN #73325602 Report a problem | ||
| 4/23/2025 | Price change | $514,900-1.9%$361/sqft |
Source: MLS PIN #73325602 Report a problem | ||
| 2/7/2025 | Price change | $524,900-1.9%$368/sqft |
Source: MLS PIN #73325602 Report a problem | ||
| 1/13/2025 | Listed for sale | $534,900$375/sqft |
Source: MLS PIN #73325602 Report a problem | ||
Public tax history
Tax history is unavailable.
Monthly payment
Est. payment
Payment breakdown
Explore the cost of this home by adjusting the details. Changes won't be saved.Climate risks
Neighborhood: 01510
Nearby schools
Schools provided by the listing agent
- Elementary: Clinton Element
- Middle: Clinton Middle
- High: Clinton High
Source: MLS PIN. This data may not be complete. We recommend contacting the local school district to confirm school assignments for this home.


Similar homes
- $470,0002 bd3 ba1.4k sqftWoodlands, Clinton, MA 01510For Sale
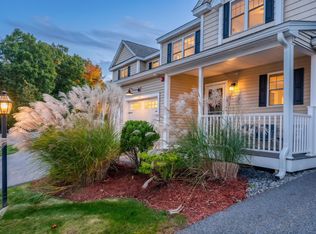 MLS ID #73587421, Michelle St. Michael, Rhodes Realty Advisors, Inc.. MLS PIN
 - $385,0002 bd2 ba1.2k sqftThe Woodlands, Clinton, MA 01510For Sale
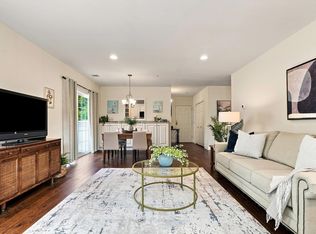 MLS ID #73568591, Stephanie Stuchlik, Keller Williams Pinnacle MetroWest. MLS PIN
 - $479,9002 bd2 ba1.7k sqft212 Ridgefield Cir #212B, Clinton, MA 01510For Sale
 MLS ID #73544203, Emma Weisman, Keller Williams Realty North Central. MLS PIN
 - $424,9002 bd2 ba1.4k sqft512 Ridgefield Cir #C, Clinton, MA 01510For Sale
 MLS ID #73569635, Emma Weisman, Keller Williams Realty North Central. MLS PIN
