Step into this stylish, modern 1-bed, 1-bath condo, built in 2022 and thoughtfully maintained for effortless, move-in-ready living. The open-concept kitchen & living area features upgraded SS appliances, premium refrigerator, sleek granite countertops, and a spacious peninsula accented by pendant lighting—perfect for casual dining, meal prep & entertaining. Nine-ft ceilings and a large sliding glass door create a bright, airy atmosphere, while the private balcony offers an inviting spot to relax outdoors. Additional conveniences include in-unit laundry and FOB-secured garage parking w/ assigned space #13, opener & direct elevator access, plus additional outdoor parking. Residents also enjoy a common room for gatherings, scenic walking/jogging trails & dog park, offering the perfect combination of modern comfort, convenience & community amenities. CONDO FEE INCLUDES: Cable, WiFi, Water, Sewer, Master Insurance, Elevator, Exterior Maintenance, Road Maintenance, Landscaping, Snow Removal, Walking/Jogging Trails, Refuse Removal, Reserve Funds & Management Fee. PETS ALLOWED: 2 pets max, w/ combined animal weight not to exceed 40 lbs.
For sale
$339,000
3211 Briarwood Vlg #3211, Clinton, MA 01510
1beds
782sqft
Condominium
Built in 2022
-- sqft lot
$334,200 Zestimate®
$434/sqft
$503/mo HOA
What's special
In-unit laundryAdditional outdoor parkingSleek granite countertopsPremium refrigeratorUpgraded ss appliancesLarge sliding glass doorNine-ft ceilings
- 10 days |
- 222 |
- 14 |
Zillow last checked:
Listing updated:
Listed by:
Windward & Main Realty Group 978-566-1729,
William Raveis R.E. & Home Services 978-475-5100,
Michaela Troy 978-319-2199
Source: MLS PIN,MLS#: 73562287
Facts & features
Interior
Bedrooms & bathrooms
- Bedrooms: 1
- Bathrooms: 1
- Full bathrooms: 1
Primary bedroom
- Features: Bathroom - Full, Walk-In Closet(s), Flooring - Wall to Wall Carpet
Bathroom 1
- Features: Bathroom - Full, Flooring - Stone/Ceramic Tile, Countertops - Stone/Granite/Solid
Kitchen
- Features: Dining Area, Countertops - Stone/Granite/Solid, Kitchen Island, Cabinets - Upgraded, Open Floorplan, Recessed Lighting, Stainless Steel Appliances, Lighting - Pendant, Lighting - Overhead
Living room
- Features: Closet, Cable Hookup, Deck - Exterior, Exterior Access, Open Floorplan, Slider
Heating
- Forced Air, Natural Gas
Cooling
- Central Air
Appliances
- Included: Range, Microwave, Refrigerator, Washer, Dryer
- Laundry: Laundry Closet, In Unit
Features
- Flooring: Tile, Carpet, Hardwood
- Has basement: No
- Has fireplace: No
- Common walls with other units/homes: 2+ Common Walls
Interior area
- Total structure area: 782
- Total interior livable area: 782 sqft
- Finished area above ground: 782
Property
Parking
- Total spaces: 3
- Parking features: Under, Carport, Off Street, Common, Guest
- Attached garage spaces: 1
- Has carport: Yes
- Uncovered spaces: 2
Features
- Exterior features: Balcony
Details
- Parcel number: 5162768
- Zoning: R2
Construction
Type & style
- Home type: Condo
- Property subtype: Condominium
Condition
- Year built: 2022
Utilities & green energy
- Sewer: Public Sewer
- Water: Public
- Utilities for property: for Electric Range
Community & HOA
HOA
- Amenities included: Elevator(s), Clubhouse
- Services included: Water, Sewer, Insurance, Maintenance Structure, Road Maintenance, Maintenance Grounds, Snow Removal, Trash, Reserve Funds
- HOA fee: $503 monthly
Location
- Region: Clinton
Financial & listing details
- Price per square foot: $434/sqft
- Tax assessed value: $385,200
- Annual tax amount: $5,000
- Date on market: 8/12/2026
Estimated market value
$334,200
$317,000 - $351,000
$2,031/mo
Price history
| Date | Event | Price |
|---|---|---|
| 8/12/2026 | Listed for sale | $339,000-9.6%$434/sqft |
Source: MLS PIN #73562287 Report a problem | ||
| 4/28/2025 | Listing removed | $374,900$479/sqft |
Source:  William Raveis Real Estate, Mortgage & Insurance #73336844 Report a problem William Raveis Real Estate, Mortgage & Insurance #73336844 Report a problem | ||
| 3/21/2025 | Listed for sale | $374,900$479/sqft |
Source: MLS PIN #73336844 Report a problem | ||
| 3/18/2025 | Pending sale | $374,900$479/sqft |
Source: William Raveis Real Estate, Mortgage & Insurance #73336844 Report a problem | ||
| 3/18/2025 | Contingent | $374,900$479/sqft |
Source: MLS PIN #73336844 Report a problem | ||
| 2/20/2025 | Listed for sale | $374,900+4.9%$479/sqft |
Source: MLS PIN #73336844 Report a problem | ||
| 10/4/2023 | Sold | $357,500$457/sqft |
Source: MLS PIN #72897978 Report a problem | ||
| 8/15/2023 | Contingent | $357,500$457/sqft |
Source: MLS PIN #72897978 Report a problem | ||
| 6/2/2023 | Price change | $357,500+5.9%$457/sqft |
Source: MLS PIN #72897978 Report a problem | ||
| 12/6/2022 | Price change | $337,500-5.6%$432/sqft |
Source: MLS PIN #72897978 Report a problem | ||
| 9/21/2021 | Listed for sale | $357,500$457/sqft |
Source: MLS PIN #72897978 Report a problem | ||
Public tax history
Tax history is unavailable.
Monthly payment
Est. payment
Payment breakdown
Explore the cost of this home by adjusting the details. Changes won't be saved.Climate risks
Neighborhood: 01510
Nearby schools
GreatSchools rating
- 6/10Clinton Elementary SchoolGrades: PK-4Distance: 1.7 mi
- 4/10Clinton Middle SchoolGrades: 5-8Distance: 1.8 mi
- 3/10Clinton Senior High SchoolGrades: PK,9-12Distance: 2 mi
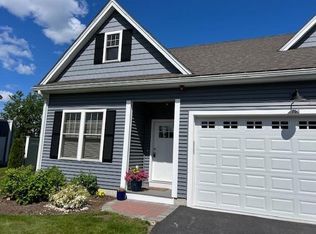
- $635,0003 bd3 ba2.1k sqft705 Southwood Ln #705, Clinton, MA 01510Sold
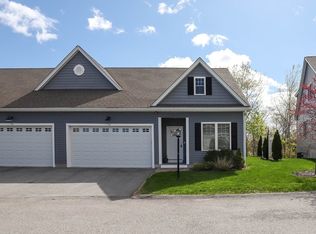
- $420,0002 bd2 ba1k sqft3102 Briarwood Vlg #3102, Clinton, MA 01510Sold

- $569,0003 bd3 ba2.1k sqft707 Southwood Ln #707, Clinton, MA 01510For Sale
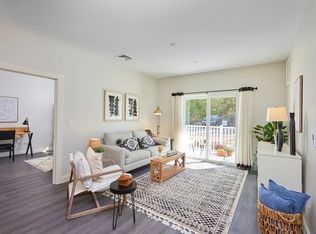
- $404,4501 bd1 ba927 sqft3103 Briarwood Vlg #3103, Clinton, MA 01510Sold
- $320,0001 bd1 ba730 sqft3109 Briarwood Vlg #3109, Clinton, MA 01510Sold
- $374,9001 bd1 ba901 sqft3305 Briarwood Vlg #3305, Clinton, MA 01510Sold
- $409,9002 bd2 ba1k sqft3107 Briarwood Vlg #3107, Clinton, MA 01510Sold
- $372,6001 bd1 ba901 sqft3105 Briarwood Vlg #3105, Clinton, MA 01510Off Market
- $392,5001 bd1 ba927 sqft3203 Briarwood Vlg #3203, Clinton, MA 01510Sold
A local agent can set up tours, give advice and negotiate with sellers.
Similar homes
- $369,0001 bd1 ba994 sqftLiam's Crossing, Clinton, MA 01510For Sale
 MLS ID #73561706, Evan Collins, eXp Realty LLC. MLS PIN
 - $299,0001 bd1 ba724 sqftLiam's Crossing, Clinton, MA 01510For Sale
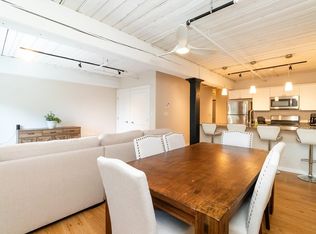 MLS ID #73561264, Evan Collins, eXp Realty LLC. MLS PIN
 - $315,0001 bd1 ba730 sqftLiam's Crossing, Clinton, MA 01510For Sale
 MLS ID #73497019, The Journey Group, REMAX Executive Realty. MLS PIN
 - $349,9002 bd1 ba988 sqft101 Ararat St, Worcester, MA 01606For Sale
 MLS ID #73566191, Derrick Asante, Century 21 XSELL REALTY. MLS PIN
 - $299,0002 bd1 ba850 sqftParliament Court, Northborough, MA 01532For SaleMLS ID #73545491, Sumathi Narayanan, Sumathi Narayanan Realty LLC. MLS PIN
- $309,0001 bd1 ba1k sqftStone Gate Condominium, Leominster, MA 01453For SaleMLS ID #73563780, James Moriarty, Bovenzi, Inc.. MLS PIN
- $369,9002 bd2 ba1.1k sqftShrewsbury Commons Condominium, Shrewsbury, MA 01545For SaleMLS ID #73558297, Jim Black Group, Real Broker MA, LLC. MLS PIN
- $268,0002 bd1 ba900 sqft59 School St APT B-2, Northborough, MA 01532For SaleMLS ID #73553969, TOPP Realtors, OWN IT. MLS PIN
- $324,5002 bd2 ba1k sqft26 Williamsburg Ct Unit 12, Shrewsbury, MA 01545For SaleMLS ID #73530118, Muneeza Realty Group, Keller Williams Pinnacle MetroWest. MLS PIN
- $265,0002 bd1 ba900 sqftParliament Court, Northborough, MA 01532For SaleMLS ID #73547100, Ann Marie Silva, Redfin Corp.. MLS PIN
- $375,0002 bd2 ba1.1k sqft85 Commons Dr Unit 301, Shrewsbury, MA 01545For SaleMLS ID #73546891, Preeti Walhekar, Keller Williams Realty Boston Northwest. MLS PIN
- $450,0002 bd1 ba1k sqft185 Linden St, Berlin, MA 01503For SaleMLS ID #73537885, Justin Panarelli, Panarelli Properties, Inc.. MLS PIN
- $330,0001 bd2 ba871 sqftCanal Lofts, Worcester, MA 01604For SaleMLS ID #73529425, Katey Tata, Keller Williams Realty North Central. MLS PIN
- $339,9002 bd2 ba1k sqftShadowbrook Lane, Milford, MA 01757For SaleMLS ID #73553445, Thiago Gomes, Keller Williams Realty Boston Northwest. MLS PIN
- $324,9002 bd2 ba1k sqftBloomindale Condominiums, Worcester, MA 01604For SaleMLS ID #73547719, Shawn M. Wyse, Champion Real Estate, Inc.. MLS PIN
- $385,0001 bd1 ba956 sqftDell Webb Chauncy Lake, Westborough, MA 01581For SaleMLS ID #73526470, Michelle Gillespie, Keller Williams Pinnacle MetroWest. MLS PIN
- $329,9001 bd1 ba683 sqftDeerfield Forest Condominium, Natick, MA 01760For SaleMLS ID #73560227, Marc Joseph, Citylight Realty. MLS PIN
- $300,0001 bd1 ba908 sqftRice School, Holden, MA 01520For SaleMLS ID #73528884, Sold Squad, RE/MAX Prof Associates. MLS PIN
- $304,9001 bd1 ba778 sqftNatick Village, Natick, MA 01760For SaleMLS ID #73563176, Jack Sullivan, Coldwell Banker Realty - Framingham. MLS PIN
- $269,9001 bd1 ba675 sqft26-26D Shrewsbury Green Dr, Shrewsbury, MA 01545For SaleMLS ID #73563316, Dawn Szczygiel, Castinetti Realty Group. MLS PIN
