Welcome to this beautifully designed 1 bedroom condo with bonus room at Del Webb Chauncy Lake. A premier 55+ community offering comfort and convenience in an exceptional setting. This bright first floor unit is filled with natural light and features an open floor plan connecting the living room and kitchen. The kitchen has an island, ss appliances and hardwood floors. Bonus room with recessed lighting and French doors for home office or additional living space. The primary bedroom includes a walk-in closet. Full bathroom has large shower and tile floor. In unit laundry room with tile flooring. Enjoy the onsite facilities with heated in-ground pool, fitness center, tennis courts and gazebo. Easy access to Route 9 for shops, restaurants, Chauncy Lake and area amenities.
For sale
$385,000
3103 Peters Farm Way #103, Westborough, MA 01581
1beds
956sqft
Condominium
Built in 2023
-- sqft lot
$-- Zestimate®
$403/sqft
$413/mo HOA
What's special
Tennis courtsHeated in-ground poolHardwood floors
- 51 days |
- 248 |
- 9 |
Zillow last checked:
Listing updated:
Listed by:
Michelle Gillespie 508-934-9818,
Keller Williams Pinnacle MetroWest 508-754-3020
Source: MLS PIN,MLS#: 73526470
Loading...
Facts & features
Interior
Bedrooms & bathrooms
- Bedrooms: 1
- Bathrooms: 1
- Full bathrooms: 1
Primary bedroom
- Features: Walk-In Closet(s), Flooring - Wall to Wall Carpet
- Level: First
Bathroom 1
- Features: Bathroom - Full, Bathroom - With Shower Stall, Flooring - Stone/Ceramic Tile
- Level: First
Kitchen
- Features: Flooring - Hardwood, Countertops - Stone/Granite/Solid, Countertops - Upgraded, Kitchen Island, Open Floorplan, Recessed Lighting
- Level: First
Living room
- Features: Flooring - Wall to Wall Carpet, Balcony / Deck, Open Floorplan, Slider
- Level: First
Heating
- Forced Air, Natural Gas
Cooling
- Central Air
Appliances
- Included: Range, Dishwasher, Microwave, Refrigerator
- Laundry: Flooring - Stone/Ceramic Tile, Electric Dryer Hookup, Washer Hookup, First Floor, In Unit
Features
- Recessed Lighting, Bonus Room, Internet Available - Broadband
- Flooring: Tile, Carpet, Hardwood, Flooring - Wall to Wall Carpet
- Doors: French Doors, Insulated Doors
- Windows: Insulated Windows
- Has basement: No
- Has fireplace: No
Interior area
- Total structure area: 956
- Total interior livable area: 956 sqft
- Finished area above ground: 956
Property
Parking
- Total spaces: 2
- Parking features: Off Street, Common
- Uncovered spaces: 2
Accessibility
- Accessibility features: Accessible Entrance
Features
- Entry location: Unit Placement(Street,Front)
- Exterior features: Balcony, Gazebo, Professional Landscaping, Tennis Court(s)
- Pool features: Association, In Ground, Heated
- On waterfront: Yes
- Waterfront features: Waterfront, Lake, Lake/Pond, 1/10 to 3/10 To Beach, Beach Ownership(Public)
Details
- Additional structures: Gazebo
- Parcel number: 5229016
- Zoning: Res
Construction
Type & style
- Home type: Condo
- Property subtype: Condominium
- Attached to another structure: Yes
Materials
- Frame
- Roof: Shingle
Condition
- Year built: 2023
Utilities & green energy
- Electric: Circuit Breakers
- Sewer: Public Sewer
- Water: Public
- Utilities for property: for Electric Range, for Electric Dryer, Washer Hookup
Community & HOA
Community
- Features: Shopping, Park, Walk/Jog Trails, Golf, Medical Facility, Conservation Area, Highway Access, House of Worship, Private School, Public School, T-Station, Adult Community
- Security: Intercom
- Senior community: Yes
HOA
- Amenities included: Pool, Elevator(s), Tennis Court(s), Recreation Facilities, Fitness Center, Clubroom, Trail(s)
- Services included: Water, Sewer, Insurance, Security, Maintenance Structure, Road Maintenance, Maintenance Grounds, Snow Removal, Trash
- HOA fee: $413 monthly
Location
- Region: Westborough
Financial & listing details
- Price per square foot: $403/sqft
- Tax assessed value: $384,800
- Annual tax amount: $6,268
- Date on market: 5/28/2026
- Exclusions: Personal Belongings
Estimated market value
Not available
Estimated sales range
Not available
Not available
Price history
| Date | Event | Price |
|---|---|---|
| 5/29/2026 | Listed for sale | $385,000$403/sqft |
Source: MLS PIN #73526470 Report a problem | ||
Public tax history
Tax history is unavailable.
Monthly payment
Est. payment
Payment breakdown
Explore the cost of this home by adjusting the details. Changes won't be saved.Climate risks
Neighborhood: 01581
Nearby schools
GreatSchools rating
- 8/10Elsie A Hastings Elementary SchoolGrades: PK-3Distance: 1.5 mi
- 10/10Sarah W Gibbons Middle SchoolGrades: 7-8Distance: 2.5 mi
- 8/10Westborough High SchoolGrades: 9-12Distance: 2.8 mi
- $479,9001 bd1 ba1k sqft6111 Peters Farm Way #111, Westborough, MA 01581Sold

- $599,9952 bd2 ba1.3k sqft6410 Peters Farm Way #6410, Westborough, MA 01581Sold

- $613,0002 bd2 ba1.4k sqft1107 Peters Farm Way #1107, Westborough, MA 01581Sold
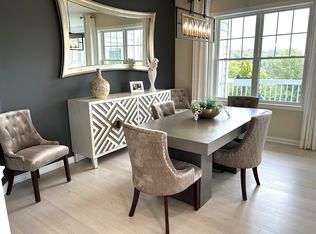
- $631,0002 bd2 ba1.4k sqft1213 Peters Farm Way #1213, Westborough, MA 01581Sold

- $399,9001 bd1 ba1k sqft1109 Peters Farm Way #1109, Westborough, MA 01581Pending
- $408,0001 bd1 ba956 sqft4403 Peters Farm Way #4403, Westborough, MA 01581Sold
- $430,0001 bd1 ba956 sqft4204 Peters Farm Way #204, Westborough, MA 01581For Sale
- $559,0002 bd2 ba1.3k sqft4311 Peters Farm Way #311, Westborough, MA 01581For Sale
A local agent can set up tours, give advice and negotiate with sellers.
A local lender can help you make sure your offer is ready when you are.
Similar homes
- $440,0001 bd1 ba956 sqftDel Webb Chauncy Lake, Westborough, MA 01581For Sale
 MLS ID #73541086, Katie Mulcahy, Mathieu Newton Sotheby's International Realty. MLS PIN
 - $414,9951 bd1 ba972 sqftDel Webb Chauncy Lake, Westborough, MA 01581For Sale
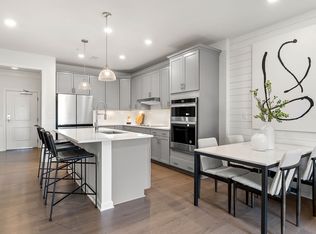 MLS ID #73545920, Erin Sullivan, Pulte Homes of New England. MLS PIN
 - $399,9951 bd1 ba972 sqftDel Webb Chauncy Lake, Westborough, MA 01581For Sale
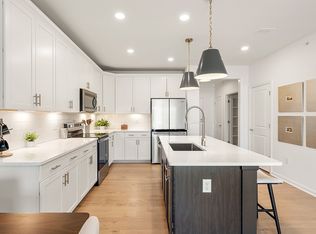 MLS ID #73539608, Erin Sullivan, Pulte Homes of New England. MLS PIN
 - $424,9991 bd1 ba972 sqftDel Webb Chauncy Lake, Westborough, MA 01581For Sale
 MLS ID #73531474, Lisa Pazol, Keller Williams Elite. MLS PIN
 - $430,0001 bd1 ba956 sqftChauncy Lake (Dell Webb), Westborough, MA 01581For SaleMLS ID #73503550, Deanna Blais, ERA Key Realty Services - Distinctive Group. MLS PIN
- $474,9992 bd2 ba1.1k sqftDel Webb Chauncy Lake, Westborough, MA 01581For SaleMLS ID #73544516, Lisa Pazol, Keller Williams Elite. MLS PIN
- $560,0002 bd2 ba1.3k sqftDel Webb At Chauncy Lake, Westborough, MA 01581For SaleMLS ID #73522908, Justin Panarelli, Panarelli Properties, Inc.. MLS PIN
- $559,0002 bd2 ba1.3k sqft4311 Peters Farm Way #311, Westborough, MA 01581For SaleMLS ID #73525921, Robert Fontaine, ERA Key Realty Services- Fram. MLS PIN
- $529,5002 bd2 ba1.1k sqftChauncy Lake By Del Webb, Westborough, MA 01581For SaleMLS ID #73526545, Pierre Boucher, RE/MAX Prof Associates. MLS PIN
- $410,0001 bd2 ba1.2k sqftPhesant Hill, Northborough, MA 01532For SaleMLS ID #73500282, Donna Warren-Holmes, ERA Key Realty Services - Distinctive Group. MLS PIN
- $499,9952 bd2 ba1.1k sqftChuancy Lake By Del Webb, Westborough, MA 01581For SaleMLS ID #73539635, Erin Sullivan, Pulte Homes of New England. MLS PIN
- $549,9952 bd2 ba1.1k sqftDel Webb Chauncy Lake, Westborough, MA 01581For SaleMLS ID #73531811, Erin Sullivan, Pulte Homes of New England. MLS PIN
- $375,0002 bd2 ba1.1k sqft85 Commons Dr Unit 301, Shrewsbury, MA 01545For SaleMLS ID #73546891, Preeti Walhekar, Keller Williams Realty Boston Northwest. MLS PIN
- $539,0002 bd2 ba1.4k sqftParkview On The Commons, Westborough, MA 01581For SaleMLS ID #73547810, Melissa Ellison, Mathieu Newton Sotheby's International Realty. MLS PIN
- $325,0002 bd1 ba850 sqftParliament Court, Northborough, MA 01532For SaleMLS ID #73545491, Sumathi Narayanan, Sumathi Narayanan Realty LLC. MLS PIN
- $575,0002 bd2 ba1.1k sqftWestborough Village Condominium, Westborough, MA 01581For SaleMLS ID #73540050, Rajender Kalavala, Mathieu Newton Sotheby's International Realty. MLS PIN
- $555,0002 bd2 ba1.1k sqftWestborough Village, Westborough, MA 01581For SaleMLS ID #73530048, Rajender Kalavala, Mathieu Newton Sotheby's International Realty. MLS PIN
- $569,9002 bd2 ba1.4k sqftParkview On The Commons, Westborough, MA 01581For SaleMLS ID #73508590, Patrick Mulligan, Northeast Realty + Co.. MLS PIN
- $397,5002 bd3 ba1.2k sqft59 School St #C3, Northborough, MA 01532For SaleMLS ID #73512561, The Liberty Group, Real Broker MA, LLC. MLS PIN
- $429,0002 bd2 ba1.1k sqftSt. Mary's Condominiums, Marlborough, MA 01752For SaleMLS ID #73537776, Jean Fan, Blue Ocean Realty, LLC. MLS PIN
