Amazing VALUE for a 2-Bedroom at Del Webb Chauncy Lake! Better than new and loaded with **UPGRADES**, this beautifully maintained **3rd-floor** condo offers an unbeatable opportunity to enjoy an active lifestyle at an exceptional value! Purchased new in 2024 and occupied only a few months each year, it shows like a model home.Enjoy peaceful views overlooking the beautifully landscaped common from your private setting, with the bonus of spectacular sunset colors often filling the evening sky. Inside, you'll find an open-concept design featuring Calcutta quartz countertops, upgraded cabinetry, a center island with a sink, recessed and under-cabinet lighting, gorgeous hardwood floors, French doors, a spacious walk-in closet, and a **GAS heating system**.This flexible two-bedroom layout includes **two full bathrooms**—the primary bath with a double vanity and walk-in shower, plus a second full bath with a tub and shower, providing comfort and privacy for guests. The owners are currently using the flex room as a dining area.While this home does not include a deeded garage space, it offers convenient off-street parking. Seasonal garage rentals may also be available from snowbird neighbors during the winter months.More than just a beautiful condo, **Del Webb Lake Chauncy is a lifestyle.** Enjoy **PICKLEBALL** and **BOCCE** courts, a resort-style **POOL**, outdoor **GRILLING** areas, a stunning **CLUBHOUSE** filled with **CLUBS, ACTIVITIES, and SOCIAL EVENTS**, and a warm, welcoming, **PET-FRIENDLY** community of active adults—all just steps from your front door. Nature lovers will also appreciate being moments from Chauncy Lake and the Wayne F. MacCallum Wildlife Management Area, offering the perfect balance of tranquility and convenience.If you've been waiting for a **GREAT VALUE** in Del Webb Chauncy Lake, this is the one!
For sale
$474,999
6305 Peters Farm Way #6305, Westborough, MA 01581
2beds
1,166sqft
:
Get pre-qualified$3,760/mo
Condominium
Built in 2024
-- sqft lot
$-- Zestimate®
$407/sqft
$492/mo HOA
What's special
Gas heating systemOpen-concept designGorgeous hardwood floorsCalcutta quartz countertopsSpacious walk-in closetConvenient off-street parkingUpgraded cabinetry
- 23 days |
- 589 |
- 17 |
Likely to sell faster than
Zillow last checked:
Listing updated:
Listed by:
Lisa Pazol 508-733-6447,
Keller Williams Elite 508-528-1000
Source: MLS PIN,MLS#: 73544516
Facts & features
Interior
Bedrooms & bathrooms
- Bedrooms: 2
- Bathrooms: 2
- Full bathrooms: 2
- Main level bathrooms: 2
- Main level bedrooms: 2
Primary bedroom
- Features: Bathroom - Full, Walk-In Closet(s), Flooring - Wall to Wall Carpet, Cable Hookup
- Level: Main,First
Bedroom 2
- Features: Closet, Flooring - Wall to Wall Carpet, Cable Hookup
- Level: Main,First
Primary bathroom
- Features: Yes
Bathroom 1
- Features: Bathroom - Full, Bathroom - Double Vanity/Sink, Bathroom - With Shower Stall, Flooring - Stone/Ceramic Tile, Countertops - Stone/Granite/Solid, Cabinets - Upgraded
- Level: Main,First
Bathroom 2
- Features: Bathroom - Full, Bathroom - Tiled With Tub & Shower, Flooring - Stone/Ceramic Tile, Countertops - Stone/Granite/Solid, Cabinets - Upgraded
- Level: Main
Dining room
- Features: Flooring - Hardwood, French Doors, Recessed Lighting
- Level: Main,First
Kitchen
- Features: Closet, Flooring - Hardwood, Dining Area, Countertops - Stone/Granite/Solid, Countertops - Upgraded, Kitchen Island, Cabinets - Upgraded, Recessed Lighting, Lighting - Pendant
- Level: Main,First
Living room
- Features: Flooring - Hardwood, Balcony - Exterior, Open Floorplan, Slider
- Level: Main,First
Heating
- Forced Air, Natural Gas
Cooling
- Central Air
Appliances
- Included: Microwave, Washer, Dryer
- Laundry: Flooring - Stone/Ceramic Tile, Main Level, Electric Dryer Hookup, Washer Hookup, Lighting - Overhead, First Floor, In Unit
Features
- Lighting - Overhead, Crown Molding, Entrance Foyer
- Flooring: Flooring - Hardwood
- Has basement: No
- Has fireplace: No
- Common walls with other units/homes: 2+ Common Walls
Interior area
- Total structure area: 1,166
- Total interior livable area: 1,166 sqft
- Finished area above ground: 1,166
Video & virtual tour
Property
Parking
- Total spaces: 2
- Parking features: Off Street, Paved
- Uncovered spaces: 2
Accessibility
- Accessibility features: Accessible Entrance
Features
- Entry location: Unit Placement(Upper,Front)
- Patio & porch: Patio
- Exterior features: Patio, Balcony, Professional Landscaping, Sprinkler System, Tennis Court(s)
- Pool features: Association, In Ground, Heated
- Waterfront features: Lake/Pond, 0 to 1/10 Mile To Beach, Beach Ownership(Public)
Details
- Parcel number: M:0038 B:00001F L:6305,5229194
- Zoning: Res
Construction
Type & style
- Home type: Condo
- Property subtype: Condominium
- Attached to another structure: Yes
Materials
- Frame
- Roof: Shingle
Condition
- Year built: 2024
Utilities & green energy
- Electric: 100 Amp Service
- Sewer: Public Sewer
- Water: Public
Community & HOA
Community
- Features: Public Transportation, Shopping, Pool, Tennis Court(s), Park, Walk/Jog Trails, Golf, Medical Facility, Conservation Area, Highway Access, House of Worship, Private School, Public School, T-Station, Adult Community
- Security: Intercom
- Senior community: Yes
HOA
- Amenities included: Pool, Tennis Court(s), Paddle Tennis, Fitness Center, Trail(s), Garden Area, Clubhouse
- Services included: Water, Sewer, Insurance, Security, Maintenance Structure, Road Maintenance, Maintenance Grounds, Snow Removal, Trash, Reserve Funds
- HOA fee: $492 monthly
Location
- Region: Westborough
Financial & listing details
- Price per square foot: $407/sqft
- Tax assessed value: $473,300
- Annual tax amount: $7,710
- Date on market: 7/3/2026
- Listing terms: Contract
- Exclusions: All Personal Property.
Estimated market value
Not available
Estimated sales range
Not available
Not available
Price history
| Date | Event | Price |
|---|---|---|
| 7/8/2026 | Price change | $474,9990%$407/sqft |
Source: MLS PIN #73544516 Report a problem | ||
| 7/3/2026 | Listed for sale | $475,000$407/sqft |
Source: MLS PIN #73544516 Report a problem | ||
Public tax history
Tax history is unavailable.
Monthly payment
Est. payment
Payment breakdown
Explore the cost of this home by adjusting the details. Changes won't be saved.Climate risks
Neighborhood: 01581
Nearby schools
GreatSchools rating
- 8/10Elsie A Hastings Elementary SchoolGrades: PK-3Distance: 1.5 mi
- 10/10Sarah W Gibbons Middle SchoolGrades: 7-8Distance: 2.4 mi
- 8/10Westborough High SchoolGrades: 9-12Distance: 2.7 mi
- $410,0001 bd1 ba956 sqft2302 Talbot Way, Westborough, MA 01581Off Market
- $424,2001 bd1 ba956 sqft2202 Talbot Way, Westborough, MA 01581Off Market
- $514,1002 bd2 ba1.4k sqft2107 Talbot Way, Westborough, MA 01581Off Market
- $554,9002 bd2 ba1.4k sqft2106 Talbot Way, Westborough, MA 01581Off Market
- $532,5002 bd2 ba1.4k sqft2113 Talbot Way, Westborough, MA 01581Off Market
- $582,3002 bd2 ba1.4k sqft2301 Talbot Way, Westborough, MA 01581Off Market
- $528,3002 bd2 ba1.3k sqft2408 Talbot Way, Westborough, MA 01581Off Market
- $376,7001 bd1 ba945 sqft11105 Peters Farm Way, Westborough, MA 01581Off Market
- $429,0001 bd1 ba1k sqft11109 Peters Farm Way, Westborough, MA 01581Sold
A local agent can set up tours, give advice and negotiate with sellers.
A local lender can help you make sure your offer is ready when you are.
Similar homes
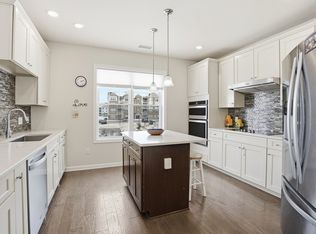
- $559,0002 bd2 ba1.4k sqftDel Webb - Chauncy Lake, Westborough, MA 01581For Sale
 MLS ID #73552927, Martha Convers, Lamacchia Realty, Inc.. MLS PIN
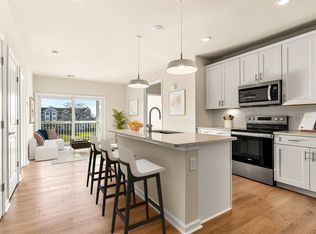
 - $499,9952 bd2 ba1.1k sqftChuancy Lake By Del Webb, Westborough, MA 01581For Sale
 MLS ID #73539635, Erin Sullivan, Pulte Homes of New England. MLS PIN
 - $539,9002 bd2 ba1.3k sqftDel Webb At Chauncy Lake, Westborough, MA 01581For Sale
 MLS ID #73522908, Justin Panarelli, Panarelli Properties, Inc.. MLS PIN
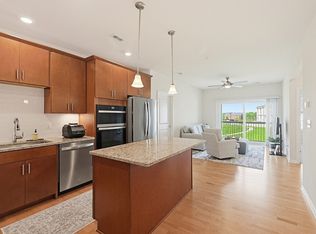
 - $559,0002 bd2 ba1.3k sqft4311 Peters Farm Way #311, Westborough, MA 01581For Sale
 MLS ID #73525921, Robert Fontaine, ERA Key Realty Services- Fram. MLS PIN
 - $529,5002 bd2 ba1.1k sqftChauncy Lake By Del Webb, Westborough, MA 01581For SaleMLS ID #73526545, Pierre Boucher, RE/MAX Prof Associates. MLS PIN
- $440,0001 bd1 ba956 sqftDel Webb Chauncy Lake, Westborough, MA 01581For SaleMLS ID #73541086, Katie Mulcahy, Mathieu Newton Sotheby's International Realty. MLS PIN
- $559,0002 bd2 ba1.4k sqftDel Webb Chauncy Lake, Westborough, MA 01581For SaleMLS ID #73499155, Natasha Koryak, eXp Realty LLC - Corporate Office. MLS PIN
- $550,0002 bd2 ba1.4k sqftDel Webb Chauncy Lake, Westborough, MA 01581For SaleMLS ID #73481383, Michelle Gillespie, Keller Williams Pinnacle MetroWest. MLS PIN
- $549,9952 bd2 ba1.1k sqftDel Webb Chauncy Lake, Westborough, MA 01581For SaleMLS ID #73531811, Erin Sullivan, Pulte Homes of New England. MLS PIN
- $594,9952 bd2 ba1.3k sqftDel Webb Chauncy Lake, Westborough, MA 01581For SaleMLS ID #73545926, Erin Sullivan, Pulte Homes of New England. MLS PIN
- $414,9951 bd1 ba972 sqftDel Webb Chauncy Lake, Westborough, MA 01581For SaleMLS ID #73545920, Erin Sullivan, Pulte Homes of New England. MLS PIN
- $385,0001 bd1 ba956 sqftDell Webb Chauncy Lake, Westborough, MA 01581For SaleMLS ID #73526470, Michelle Gillespie, Keller Williams Pinnacle MetroWest. MLS PIN
- $539,0002 bd2 ba1.4k sqftParkview On The Commons, Westborough, MA 01581For SaleMLS ID #73547810, Melissa Ellison, Mathieu Newton Sotheby's International Realty. MLS PIN
- $619,9952 bd2 ba1.5k sqftChauncy Lake By Del Webb, Westborough, MA 01581For SaleMLS ID #73535133, Erin Sullivan, Pulte Homes of New England. MLS PIN
- $555,0002 bd2 ba1.1k sqftWestborough Village, Westborough, MA 01581For SaleMLS ID #73530048, Rajender Kalavala, Mathieu Newton Sotheby's International Realty. MLS PIN
- $575,0002 bd2 ba1.1k sqftWestborough Village Condominium, Westborough, MA 01581For SaleMLS ID #73540050, Rajender Kalavala, Mathieu Newton Sotheby's International Realty. MLS PIN
- $569,9002 bd2 ba1.4k sqftParkview On The Commons, Westborough, MA 01581For SaleMLS ID #73508590, Patrick Mulligan, Northeast Realty + Co.. MLS PIN
- $400,0001 bd2 ba1.2k sqftPhesant Hill, Northborough, MA 01532For SaleMLS ID #73500282, Donna Warren-Holmes, ERA Key Realty Services - Distinctive Group. MLS PIN
- $429,0002 bd2 ba1.1k sqftSt. Mary's Condominiums, Marlborough, MA 01752For SaleMLS ID #73537776, Jean Fan, Blue Ocean Realty, LLC. MLS PIN
- $375,0002 bd2 ba1.1k sqft85 Commons Dr Unit 301, Shrewsbury, MA 01545For SaleMLS ID #73546891, Preeti Walhekar, Keller Williams Realty Boston Northwest. MLS PIN
