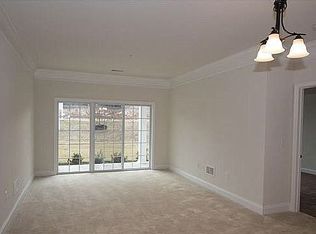
Welcome to Westborough Village, a Toll Brothers community! This spacious garden-style condominium offers an open floor plan with hardwood floors throughout the living and dining areas and access to a private balcony. The kitchen features granite countertops, stainless steel appliances, and upgraded cabinetry. The spacious primary suite includes a walk-in closet and a private en-suite bath with a tub and walk-in shower. A second bedroom and full bath offer flexibility. Additional highlights include in-unit laundry, a dedicated furnace and central A/C system, exclusive storage space, one deeded parking space, and ample visitor parking. Ideally located near Route 9, Westborough T-Station, shopping, dining, and major commuter routes. Don't miss this opportunity to make Westborough Village your new home!
For sale
Price cut: $15K (8/20)
$560,000
113 Corning Fairbanks Way #113, Westborough, MA 01581
2beds
1,144sqft
Condominium
Built in 2016
-- sqft lot
$-- Zestimate®
$490/sqft
$405/mo HOA
What's special
In-unit laundryGranite countertopsOpen floor planSpacious primary suiteStainless steel appliancesUpgraded cabinetryWalk-in closet
- 64 days |
- 316 |
- 5 |
Zillow last checked:
Listing updated:
Listed by:
Rajender Kalavala 978-761-2204,
Mathieu Newton Sotheby's International Realty 508-366-9608
Source: MLS PIN,MLS#: 73540050
Facts & features
Interior
Bedrooms & bathrooms
- Bedrooms: 2
- Bathrooms: 2
- Full bathrooms: 2
Primary bedroom
- Features: Flooring - Wall to Wall Carpet, Recessed Lighting
- Level: First
- Area: 216
- Dimensions: 18 x 12
Bedroom 2
- Features: Flooring - Wall to Wall Carpet, Recessed Lighting
- Level: First
- Area: 195
- Dimensions: 15 x 13
Bathroom 1
- Features: Bathroom - Full, Bathroom - Double Vanity/Sink, Bathroom - With Shower Stall, Walk-In Closet(s), Flooring - Stone/Ceramic Tile
- Level: First
- Area: 90
- Dimensions: 10 x 9
Bathroom 2
- Features: Bathroom - Full, Bathroom - With Tub, Flooring - Stone/Ceramic Tile, Lighting - Overhead
- Level: First
- Area: 60
- Dimensions: 10 x 6
Dining room
- Features: Flooring - Hardwood, Open Floorplan, Lighting - Overhead
- Level: First
- Area: 112
- Dimensions: 14 x 8
Family room
- Features: Flooring - Hardwood, Open Floorplan, Recessed Lighting
- Level: First
- Area: 156
- Dimensions: 13 x 12
Kitchen
- Features: Flooring - Hardwood, Pantry, Countertops - Stone/Granite/Solid, Countertops - Upgraded, Open Floorplan, Recessed Lighting, Stainless Steel Appliances, Gas Stove
- Level: First
- Area: 110
- Dimensions: 11 x 10
Living room
- Level: First
- Area: 156
- Dimensions: 13 x 12
Heating
- Central, Forced Air
Cooling
- Central Air
Appliances
- Included: Range, Oven, Dishwasher, Microwave, Refrigerator, Freezer, Dryer
- Laundry: Gas Dryer Hookup, Recessed Lighting, Washer Hookup, First Floor
Features
- Flooring: Tile, Carpet, Hardwood
- Has basement: No
- Has fireplace: No
- Common walls with other units/homes: 2+ Common Walls
Interior area
- Total structure area: 1,144
- Total interior livable area: 1,144 sqft
- Finished area above ground: 1,144
Property
Parking
- Total spaces: 1
- Uncovered spaces: 1
Details
- Parcel number: 4967144
- Zoning: BUS
Construction
Type & style
- Home type: Condo
- Property subtype: Condominium
Materials
- Frame
- Roof: Shingle
Condition
- Year built: 2016
Utilities & green energy
- Electric: Circuit Breakers
- Sewer: Public Sewer
- Water: Public
Community & HOA
Community
- Features: Public Transportation, Shopping, Pool, Walk/Jog Trails, Golf, Medical Facility, Laundromat, Bike Path, Highway Access, House of Worship, Public School, T-Station
HOA
- Amenities included: Pool, Fitness Center, Trail(s), Clubhouse
- Services included: Insurance, Maintenance Structure, Road Maintenance, Maintenance Grounds, Snow Removal, Reserve Funds
- HOA fee: $405 monthly
Location
- Region: Westborough
Financial & listing details
- Price per square foot: $490/sqft
- Tax assessed value: $502,100
- Annual tax amount: $7,998
- Date on market: 6/23/2026
Estimated market value
Not available
Estimated sales range
Not available
$2,929/mo
Price history
| Date | Event | Price |
|---|---|---|
| 8/20/2026 | Price change | $560,000-2.6%$490/sqft |
Source: MLS PIN #73540050 Report a problem | ||
| 8/15/2026 | Listed for rent | $2,800-2.6%$2/sqft |
Source: Zillow Rentals Report a problem | ||
| 6/23/2026 | Listed for sale | $575,000$503/sqft |
Source: MLS PIN #73540050 Report a problem | ||
| 6/20/2025 | Listing removed | $2,875$3/sqft |
Source: Zillow Rentals Report a problem | ||
| 6/2/2025 | Listed for rent | $2,875+0.9%$3/sqft |
Source: Zillow Rentals Report a problem | ||
| 7/31/2024 | Listing removed | -- |
Source: Zillow Rentals Report a problem | ||
| 7/14/2024 | Price change | $2,850-3.4%$2/sqft |
Source: Zillow Rentals Report a problem | ||
| 6/24/2024 | Listed for rent | $2,950$3/sqft |
Source: Zillow Rentals Report a problem | ||
| 6/10/2024 | Listing removed | -- |
Source: Zillow Rentals Report a problem | ||
| 5/20/2024 | Listed for rent | $2,950+13.5%$3/sqft |
Source: Zillow Rentals Report a problem | ||
| 5/27/2023 | Listing removed | -- |
Source: Zillow Rentals Report a problem | ||
| 5/14/2023 | Listed for rent | $2,600$2/sqft |
Source: Zillow Rentals Report a problem | ||
Public tax history
Tax history is unavailable.
Monthly payment
Est. payment
Payment breakdown
Explore the cost of this home by adjusting the details. Changes won't be saved.Climate risks
Neighborhood: 01581
Nearby schools
GreatSchools rating
- 9/10Mill Pond SchoolGrades: 4-6Distance: 1.1 mi
- 10/10Sarah W Gibbons Middle SchoolGrades: 7-8Distance: 1.7 mi
- 8/10Westborough High SchoolGrades: 9-12Distance: 2.1 mi
Schools provided by the listing agent
- Elementary: Fales/Millpond
- Middle: Gibbons
- High: Whs
Source: MLS PIN. This data may not be complete. We recommend contacting the local school district to confirm school assignments for this home.
- $--2 bd2 ba1.2k sqft113 Corning Fair Banks, Westborough, MA 01581Off Market
- $554,7002 bd2 ba1k sqft104 Corning Fairbanks Way, Westborough, MA 01581Off Market
- $--2 bd2 ba1.1k sqft104 Corning Fairbanks Way #150, Westborough, MA 01581Off Market

- $575,1002 bd2 ba1.2k sqft2 Corning Fairbanks Way UNIT 208, Westborough, MA 01581Off Market

- $558,5002 bd2 ba1.2k sqft3116 Townsend Blvd, Westborough, MA 01581Off Market
- $577,6002 bd2 ba1.2k sqftBradish Lane #1007, Westborough, MA 01581Off Market
- $559,8002 bd2 ba1.2k sqft10 Bradish Ln UNIT 1014, Westborough, MA 01581Off Market
- $277,9001.27 acres11 Gleason St, Westborough, MA 01581Off Market
A local agent can set up tours, give advice and negotiate with sellers.
A local lender can help you make sure your offer is ready when you are.
Similar homes
- $555,0002 bd2 ba1.1k sqftWestborough Village, Westborough, MA 01581For Sale
 MLS ID #73530048, Rajender Kalavala, Mathieu Newton Sotheby's International Realty. MLS PIN
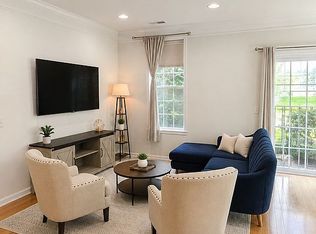
 - $580,0002 bd2 ba1.2k sqft21 Simeon Howard Way #2, Westborough, MA 01581For Sale By Owner
- $525,0002 bd2 ba1.4k sqftParkview On The Commons, Westborough, MA 01581For Sale
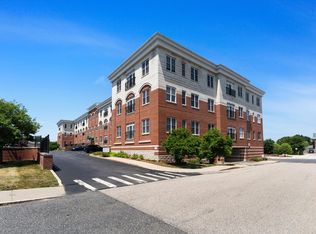 MLS ID #73547810, Melissa Ellison, Mathieu Newton Sotheby's International Realty. MLS PIN
 - $569,9002 bd2 ba1.4k sqftParkview On The Commons, Westborough, MA 01581For Sale
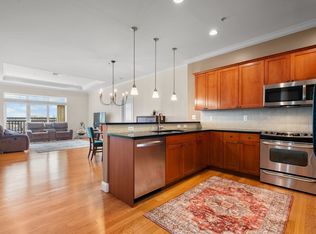 MLS ID #73508590, Christopher Chadzynski, Northeast Realty + Co.. MLS PIN
 - $559,0002 bd2 ba1.3k sqft4 Peters Farm Way #311, Westborough, MA 01581For SaleMLS ID #73525921, Robert Fontaine, ERA Key Realty Services- Fram. MLS PIN
- $559,0002 bd2 ba1.4k sqftDel Webb - Chauncy Lake, Westborough, MA 01581For SaleMLS ID #73552927, Martha Convers, Lamacchia Realty, Inc.. MLS PIN
- $539,9002 bd2 ba1.3k sqftDel Webb At Chauncy Lake, Westborough, MA 01581For SaleMLS ID #73522908, Justin Panarelli, Panarelli Properties, Inc.. MLS PIN
- $623,0002 bd2 ba1.3k sqftDel Webb Chauncy Lake, Westborough, MA 01581For SaleMLS ID #73568573, Erin Sullivan, Pulte Homes of New England. MLS PIN
- $579,9952 bd2 ba1.3k sqft5409 Peters Farm Way, Westborough, MA 01581New ConstructionDel Webb
- $549,0002 bd2 ba1.4k sqftDel Webb Chauncy Lake, Westborough, MA 01581For SaleMLS ID #73499155, Natasha Koryak, eXp Realty LLC - Corporate Office. MLS PIN
- from $562,9952 bd2 ba1.3k sqftHayden Plan, Chauncy Lake, Westborough, MA 01581New ConstructionDel Webb
- from $522,9952 bd2 ba1.1k sqftFranklin Plan, Chauncy Lake, Westborough, MA 01581New ConstructionDel Webb
- $529,0003 bd3 ba1.5k sqft95 Commons Dr APT 107, Shrewsbury, MA 01545For SaleMLS ID #73567861, Balaji Choudavarapu, Castinetti Realty Group. MLS PIN
- $540,0002 bd3 ba1.6k sqft6 Azalea Ln Unit 6, Grafton, MA 01519For SaleMLS ID #73518580, The Macchi Group, William Raveis R.E. & Home Services. MLS PIN
- $584,9952 bd2 ba1.4k sqftEmerald Run, Shrewsbury, MA 01545New ConstructionMLS PIN
- from $549,9951 bd2 ba1k sqftCarlisle Plan, Chauncy Lake, Westborough, MA 01581New ConstructionDel Webb
- $489,9952 bd2 ba1.1k sqft5205 Peters Farm Way, Westborough, MA 01581New ConstructionDel Webb
- $440,0001 bd1 ba956 sqftDel Webb Chauncy Lake, Westborough, MA 01581For SaleMLS ID #73541086, Katie Mulcahy, Mathieu Newton Sotheby's International Realty. MLS PIN
- $549,9952 bd2 ba1.4k sqftEmerald Run, Shrewsbury, MA 01545New ConstructionMLS ID #73530524, Erin Sullivan, Pulte Homes of New England. MLS PIN
- from $507,9951 bd2 ba972 sqftJamestown Plan, Chauncy Lake, Westborough, MA 01581New ConstructionDel Webb
