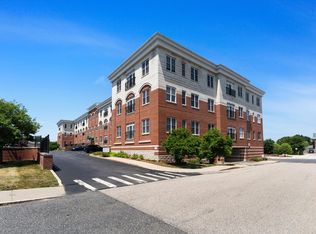
Welcome to this bright and inviting 2-bedroom, 2-bath corner unit in desirable Westborough Village. This single-level, first-floor home offers 1,187 sq ft of comfortable living space with abundant natural light from large windows and the added privacy of a corner location. The open living and dining areas provide an easy flow for everyday living and entertaining, while the private balcony offers additional outdoor space. The home features newer appliances, including dishwasher, microwave, washer, dryer and water heater. Enjoy convenient access to assigned parking along with community amenities including a swimming pool, fitness center, clubhouse, playground and walking trails. Conveniently located near shopping, dining, major routes and the Westborough commuter rail. A wonderful opportunity to enjoy low-maintenance living in one of Westborough's sought-after communities.
For sale
$580,000
21 Simeon Howard Way #2, Westborough, MA 01581
2beds
1,187sqft
Condominium
Built in 2014
-- sqft lot
$-- Zestimate®
$489/sqft
$405/mo HOA
What's special
Single-level first-floor home
- 4 days |
- 159 |
- 10 |
Zillow last checked:
Listing updated:
Listed by:
Dave White 617-542-9300,
OwnerEntry.com 617-542-9300
Source: MLS PIN,MLS#: 73561843
Facts & features
Interior
Bedrooms & bathrooms
- Bedrooms: 2
- Bathrooms: 2
- Full bathrooms: 2
Primary bedroom
- Features: Walk-In Closet(s), Flooring - Hardwood, Recessed Lighting
- Level: First
Bedroom 2
- Features: Closet, Flooring - Hardwood, Recessed Lighting
- Level: First
Primary bathroom
- Features: Yes
Bathroom 1
- Features: Bathroom - Full, Bathroom - Double Vanity/Sink, Bathroom - Tiled With Shower Stall, Bathroom - With Tub, Flooring - Stone/Ceramic Tile
- Level: First
Bathroom 2
- Features: Bathroom - Full, Bathroom - Tiled With Tub & Shower, Flooring - Stone/Ceramic Tile
- Level: First
Dining room
- Features: Flooring - Hardwood, Exterior Access, Open Floorplan, Slider, Lighting - Overhead
- Level: First
Family room
- Level: First
Kitchen
- Features: Flooring - Wood, Pantry, Countertops - Stone/Granite/Solid
- Level: First
Living room
- Features: Flooring - Hardwood, Open Floorplan, Recessed Lighting, Crown Molding
- Level: First
Heating
- Forced Air, Natural Gas, Individual, Unit Control
Cooling
- Central Air, Individual, Unit Control
Appliances
- Included: Range, Disposal, Microwave, Washer, Dryer, ENERGY STAR Qualified Refrigerator, ENERGY STAR Qualified Dishwasher, Range Hood, Plumbed For Ice Maker
- Laundry: First Floor, In Unit, Gas Dryer Hookup, Washer Hookup
Features
- Finish - Sheetrock
- Flooring: Wood, Tile, Vinyl
- Has basement: No
- Has fireplace: No
- Common walls with other units/homes: Corner
Interior area
- Total structure area: 1,187
- Total interior livable area: 1,187 sqft
- Finished area above ground: 1,187
Property
Parking
- Total spaces: 1
- Parking features: Off Street, Assigned, Common, Guest
- Uncovered spaces: 1
Features
- Entry location: Unit Placement(Ground)
- Exterior features: Balcony
- Pool features: Association, In Ground
Details
- Zoning: r
Construction
Type & style
- Home type: Condo
- Property subtype: Condominium
Materials
- Frame, Conventional (2x4-2x6)
Condition
- Year built: 2014
Utilities & green energy
- Sewer: Public Sewer
- Water: Public
- Utilities for property: for Gas Range, for Electric Oven, for Gas Dryer, Washer Hookup, Icemaker Connection
Green energy
- Energy efficient items: Thermostat
Community & HOA
Community
- Features: Public Transportation, Shopping, Pool, Park, Walk/Jog Trails, Highway Access, Public School, T-Station
HOA
- Amenities included: Pool, Playground, Recreation Facilities, Fitness Center, Clubroom, Trail(s), Clubhouse
- Services included: Insurance, Maintenance Structure, Road Maintenance, Maintenance Grounds, Snow Removal, Trash
- HOA fee: $405 monthly
Location
- Region: Westborough
Financial & listing details
- Price per square foot: $489/sqft
- Annual tax amount: $8,024
- Date on market: 8/11/2026
Estimated market value
Not available
Estimated sales range
Not available
Not available
Price history
| Date | Event | Price |
|---|---|---|
| 8/11/2026 | Listed for sale | $580,000$489/sqft |
Source: MLS PIN #73561843 Report a problem | ||
Public tax history
Tax history is unavailable.
Monthly payment
Est. payment
Payment breakdown
Explore the cost of this home by adjusting the details. Changes won't be saved.Climate risks
Neighborhood: 01581
Nearby schools
GreatSchools rating
- 9/10Mill Pond SchoolGrades: 4-6Distance: 1.2 mi
- 10/10Sarah W Gibbons Middle SchoolGrades: 7-8Distance: 1.7 mi
- 8/10Westborough High SchoolGrades: 9-12Distance: 2.2 mi
- $555,0002 bd2 ba1.1k sqft2106 Simeon Howard Way #2106, Westborough, MA 01581For Sale

- $--2 bd2 ba1.2k sqft21 Simeon Howard Way #2106, Westborough, MA 01581Off Market
- $953,4003 bd4 ba2.7k sqft14 Simeon Howard Way, Westborough, MA 01581Off Market
- $1,006,5003 bd3 ba3.4k sqft37 Simeon Howard Way, Westborough, MA 01581Off Market
- $910,0003 bd4 ba2.7k sqft22 Simeon Howard Way #22, Westborough, MA 01581Sold
- $921,5003 bd4 ba2.7k sqft33 Simeon Howard Way, Westborough, MA 01581Off Market
- $910,0003 bd3 ba2.6k sqft28 Simeon Howard Way UNIT 28, Westborough, MA 01581Sold
- $940,0003 bd3 ba2.6k sqft38 Simeon Howard Way #38, Westborough, MA 01581For Sale
A local agent can set up tours, give advice and negotiate with sellers.
A local lender can help you make sure your offer is ready when you are.
Similar homes
- $575,0002 bd2 ba1.1k sqftWestborough Village Condominium, Westborough, MA 01581For Sale
 MLS ID #73540050, Rajender Kalavala, Mathieu Newton Sotheby's International Realty. MLS PIN
 - $555,0002 bd2 ba1.1k sqftWestborough Village, Westborough, MA 01581For SaleMLS ID #73530048, Rajender Kalavala, Mathieu Newton Sotheby's International Realty. MLS PIN
- $569,9002 bd2 ba1.4k sqftParkview On The Commons, Westborough, MA 01581For Sale
 MLS ID #73508590, Christopher Chadzynski, Northeast Realty + Co.. MLS PIN
 - $539,0002 bd2 ba1.4k sqftParkview On The Commons, Westborough, MA 01581For Sale
 MLS ID #73547810, Melissa Ellison, Mathieu Newton Sotheby's International Realty. MLS PIN
 - $559,0002 bd2 ba1.4k sqftDel Webb - Chauncy Lake, Westborough, MA 01581For SaleMLS ID #73552927, Martha Convers, Lamacchia Realty, Inc.. MLS PIN
- $579,0002 bd2 ba1.4k sqftChauncy Lake Dell Webb 55 And Over, Westborough, MA 01581For SaleMLS ID #73523938, Kathleen Spangler, Spangler SELECT. MLS PIN
- $559,0002 bd2 ba1.3k sqft4311 Peters Farm Way #311, Westborough, MA 01581For SaleMLS ID #73525921, Robert Fontaine, ERA Key Realty Services- Fram. MLS PIN
- $539,9002 bd2 ba1.3k sqftDel Webb At Chauncy Lake, Westborough, MA 01581For SaleMLS ID #73522908, Justin Panarelli, Panarelli Properties, Inc.. MLS PIN
- $539,9002 bd2 ba1.3k sqftDel Webb Chauncy Lake, Westborough, MA 01581For SaleMLS ID #73495030, Dick Rastani, ERA Key Realty Services - Distinctive Group. MLS PIN
- $549,0002 bd2 ba1.4k sqftDel Webb Chauncy Lake, Westborough, MA 01581For SaleMLS ID #73499155, Natasha Koryak, eXp Realty LLC - Corporate Office. MLS PIN
- $529,5002 bd2 ba1.1k sqftChauncy Lake By Del Webb, Westborough, MA 01581For SaleMLS ID #73526545, Pierre Boucher, RE/MAX Prof Associates. MLS PIN
- $459,0002 bd2 ba1.1k sqft14 Hillside Rd, Northborough, MA 01532For SaleMLS ID #73563740, Joseph Padilla, Property Investors & Advisors, LLC. MLS PIN
- from $588,9952 bd2 ba1.5k sqftIvywood Plan, Chauncy Lake, Westborough, MA 01581New ConstructionDel Webb
- $579,9952 bd2 ba1.4k sqftEmerald Run, Shrewsbury, MA 01545New ConstructionMLS PIN
- $540,0002 bd3 ba1.6k sqft6 Azalea Ln Unit 6, Grafton, MA 01519For SaleMLS ID #73518580, The Macchi Group, William Raveis R.E. & Home Services. MLS PIN
- $609,9952 bd2 ba1.4k sqftEmerald Run, Shrewsbury, MA 01545New ConstructionMLS PIN
- $399,9003 bd2 ba1.5k sqftBruce Hollow, Grafton, MA 01519For SaleMLS ID #73562152, S. Elaine McDonald, REMAX Executive Realty. MLS PIN
- $585,0003 bd2 ba1.5k sqft24 Beach St, Milford, MA 01757For SaleMLS ID #73555733, Camyla DaSilva, Mega Realty Services. MLS PIN
- $549,0003 bd3 ba1.6k sqft29 Buckley Rd, Worcester, MA 01602For SaleMLS ID #73559735, Hanh Vuong, Century 21 XSELL REALTY. MLS PIN
- $535,0003 bd3 ba1.6k sqft18 Frongillo Farm Rd, Worcester, MA 01604For SaleMLS ID #73556820, Olotu J. Wariebi, Property Investors & Advisors, LLC. MLS PIN
