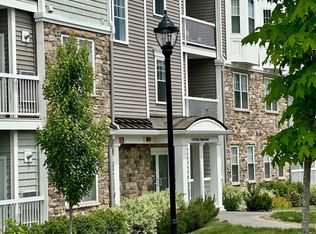
Welcome to Del Webb at Chauncy Lake, a vibrant 55+ active adult community offering modern living with exceptional amenities. This desirable Hampton unit has been meticulously maintained and stands out with its open-concept layout, high ceilings, and elegant finishes throughout. The bright wood-floored kitchen features white cabinetry, quartz countertops, a center island, and stainless steel appliances -- perfect for both everyday living and entertaining. Gas-fired heat and hot water, no longer available in newer units, add extra value, efficiency, and savings. The kitchen flows seamlessly into a comfortable living room with crown moulding, a ceiling fan, and sliding doors that lead to a rear balcony overlooking a peaceful grassy courtyard. The generously sized primary suite is a true retreat, complete with a charming bay window, two walk-in closets, and a luxurious en-suite bath featuring tile flooring, a double vanity, and a large glass-enclosed shower. As an owner, you will enjoy access to the 14,000 SF clubhouse.which has a heated outdoor pool, health club, game rooms and meeting rooms.
For sale
Price cut: $10K (6/29)
$539,900
12308 Peters Farm Way #308, Westborough, MA 01581
2beds
1,326sqft
Condominium
Built in 2021
-- sqft lot
$-- Zestimate®
$407/sqft
$532/mo HOA
What's special
Heated outdoor poolElegant finishes throughoutLarge glass-enclosed showerOpen-concept layoutBright wood-floored kitchenCeiling fanQuartz countertops
- 163 days
- 190
- 1
Likely to sell faster than
Zillow last checked:
Listing updated:
Listed by:
Dick Rastani 508-509-4675,
ERA Key Realty Services - Distinctive Group 508-303-3434
Source: MLS PIN,MLS#: 73495030
Facts & features
Interior
Bedrooms & bathrooms
- Bedrooms: 2
- Bathrooms: 2
- Full bathrooms: 2
- Main level bathrooms: 2
- Main level bedrooms: 2
Primary bedroom
- Features: Bathroom - Full, Bathroom - Double Vanity/Sink, Ceiling Fan(s), Walk-In Closet(s), Flooring - Wall to Wall Carpet, Window(s) - Bay/Bow/Box
- Level: Main,First
- Area: 195
- Dimensions: 11.25 x 17.33
Bedroom 2
- Features: Closet, Flooring - Wall to Wall Carpet
- Level: Main,First
- Area: 116.42
- Dimensions: 11 x 10.58
Primary bathroom
- Features: Yes
Bathroom 1
- Features: Bathroom - Full, Bathroom - Double Vanity/Sink, Bathroom - With Shower Stall, Closet - Linen, Flooring - Stone/Ceramic Tile, Countertops - Stone/Granite/Solid, Enclosed Shower - Fiberglass
- Level: Main,First
Bathroom 2
- Features: Bathroom - Full, Bathroom - With Tub & Shower, Closet - Linen, Flooring - Stone/Ceramic Tile, Countertops - Stone/Granite/Solid
- Level: Main,First
Dining room
- Features: Flooring - Wall to Wall Carpet
- Level: Main,First
- Area: 122.83
- Dimensions: 11 x 11.17
Kitchen
- Features: Flooring - Wood, Countertops - Stone/Granite/Solid, Kitchen Island, Dryer Hookup - Electric, Recessed Lighting, Stainless Steel Appliances, Pot Filler Faucet, Lighting - Pendant
- Level: Main,First
- Area: 182
- Dimensions: 14 x 13
Living room
- Features: Ceiling Fan(s), Flooring - Wall to Wall Carpet, Balcony - Exterior, Cable Hookup, Slider, Crown Molding
- Level: Main,First
- Area: 1574.5
- Dimensions: 11.17 x 141
Heating
- Central, Forced Air, Natural Gas, Individual
Cooling
- Central Air, Individual
Appliances
- Included: Range, Dishwasher, Microwave, Refrigerator, Washer, Dryer
- Laundry: Flooring - Stone/Ceramic Tile, Main Level, First Floor, In Unit, Electric Dryer Hookup, Washer Hookup
Features
- Flooring: Wood, Tile, Carpet
- Doors: Insulated Doors
- Windows: Insulated Windows
- Has basement: No
- Has fireplace: No
- Common walls with other units/homes: 2+ Common Walls
Interior area
- Total structure area: 1,326
- Total interior livable area: 1,326 sqft
- Finished area above ground: 1,326
Video & virtual tour
Property
Parking
- Total spaces: 1
- Parking features: Under, Garage Door Opener, Heated Garage, Deeded, Off Street, Guest, Paved
- Attached garage spaces: 1
- Has uncovered spaces: Yes
Accessibility
- Accessibility features: Accessible Entrance
Features
- Entry location: Unit Placement(Upper,Back,Garden)
- Exterior features: Balcony, Professional Landscaping
- Pool features: Association, In Ground
- Waterfront features: Lake/Pond, 1/10 to 3/10 To Beach, Beach Ownership(Public)
Details
- Parcel number: 5166822
- Zoning: Res
Construction
Type & style
- Home type: Condo
- Property subtype: Condominium
- Attached to another structure: Yes
Materials
- Frame
- Roof: Shingle
Condition
- Year built: 2021
Utilities & green energy
- Electric: Circuit Breakers, 200+ Amp Service
- Sewer: Public Sewer
- Water: Public
- Utilities for property: for Electric Range, for Electric Dryer, Washer Hookup
Community & HOA
Community
- Features: Public Transportation, Shopping, Pool, Park, Walk/Jog Trails, Conservation Area, Highway Access, House of Worship, Public School, T-Station, Adult Community
- Security: Intercom
- Senior community: Yes
HOA
- Amenities included: Pool, Elevator(s), Tennis Court(s), Recreation Facilities, Fitness Center, Clubroom, Trail(s), Clubhouse
- Services included: Water, Sewer, Insurance, Security, Maintenance Structure, Road Maintenance, Maintenance Grounds, Snow Removal, Trash
- HOA fee: $532 monthly
Location
- Region: Westborough
Financial & listing details
- Price per square foot: $407/sqft
- Tax assessed value: $501,600
- Annual tax amount: $8,171
- Date on market: 4/1/2026
- Exclusions: Seller's Personal Property.
Estimated market value
Not available
Estimated sales range
Not available
Not available
Price history
| Date | Event | Price |
|---|---|---|
| 6/29/2026 | Price change | $539,900-1.8%$407/sqft |
Source: MLS PIN #73495030 Report a problem | ||
| 4/2/2026 | Listed for sale | $549,900$415/sqft |
Source: MLS PIN #73495030 Report a problem | ||
Public tax history
Tax history is unavailable.
Monthly payment
Est. payment
Payment breakdown
Explore the cost of this home by adjusting the details. Changes won't be saved.Climate risks
Neighborhood: 01581
- $507,5002 bd2 ba1.1k sqft12405 Peters Farm Way #12405, Westborough, MA 01581Sold

- $425,0001 bd1 ba1k sqft12109 Peters Farm Way #109, Westborough, MA 01581Sold

- $574,4442 bd2 ba1.4k sqft12101 Peters Farm Way #12101, Westborough, MA 01581For Sale

- $365,0001 bd1 ba1k sqft12112 Peters Farm Way #12112, Westborough, MA 01581Sold

Similar homes
- $524,5002 bd2 ba1.1k sqftChauncy Lake By Del Webb, Westborough, MA 01581For Sale
 MLS ID #73526545, Pierre Boucher, RE/MAX Prof Associates. MLS PIN
 - $539,9002 bd2 ba1.3k sqftDel Webb At Chauncy Lake, Westborough, MA 01581For Sale
 MLS ID #73522908, Justin Panarelli, Panarelli Properties, Inc.. MLS PIN
 - $574,4442 bd2 ba1.4k sqftChauncy Lake Dell Webb 55 And Over, Westborough, MA 01581For SaleMLS ID #73523938, Kathleen Spangler, Spangler SELECT. MLS PIN
- $549,0002 bd2 ba1.4k sqftDel Webb Chauncy Lake, Westborough, MA 01581For Sale
 MLS ID #73499155, Natasha Koryak, eXp Realty LLC - Corporate Office. MLS PIN
