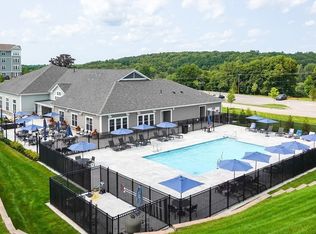
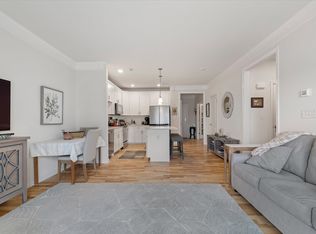
Experience the best of Del Webb Chauncy Lake 55+ community– without "New Construction" premium! Why wait for a build-out when you can move into Innsbrook, the most coveted corner-unit floor plan in the community today? This beautiful condo offers rare combination of immediate occupancy, superior orientation, and numerous upgrades that are already in place and included in price. Positioned as southeast-facing corner unit, this home is bathed in natural light. You’ll enjoy bright, airy atmosphere year-round for the cost of interior units in new buildings. If you love to cook or entertain, you will immediately notice the difference in kitchen design. Innsbrook floor plan features more cabinetry and countertop space than currently available new corner units. You will also appreciate a larger balcony—an extension of your living space on warm summer days. Move in and start living—without the wait! Enjoy all the world-class amenities of the Del Webb lifestyle.
For sale
Price cut: $10K (7/30)
$549,000
4 Peters Farm Way #206, Westborough, MA 01581
2beds
1,469sqft
Condominium
Built in 2022
-- sqft lot
$547,200 Zestimate®
$374/sqft
$578/mo HOA
What's special
Southeast-facing corner unitBathed in natural light
- 144 days
- 288
- 6
Zillow last checked:
Listing updated:
Listed by:
Natasha Koryak 978-500-0926,
eXp Realty LLC - Corporate Office 888-854-7493
Source: MLS PIN,MLS#: 73499155
Facts & features
Interior
Bedrooms & bathrooms
- Bedrooms: 2
- Bathrooms: 2
- Full bathrooms: 2
Primary bedroom
- Features: Bathroom - Full, Bathroom - Double Vanity/Sink, Walk-In Closet(s), Flooring - Wall to Wall Carpet, Crown Molding
- Level: First
Bedroom 2
- Features: Closet, Flooring - Wall to Wall Carpet, Crown Molding
- Level: First
Primary bathroom
- Features: Yes
Bathroom 1
- Features: Bathroom - Full, Bathroom - With Shower Stall, Closet, Flooring - Stone/Ceramic Tile, Lighting - Overhead
- Level: First
Bathroom 2
- Features: Bathroom - Full, Bathroom - Tiled With Tub & Shower, Closet, Flooring - Stone/Ceramic Tile, Recessed Lighting
- Level: First
Dining room
- Features: Open Floorplan, Flooring - Engineered Hardwood
- Level: First
Kitchen
- Features: Pantry, Countertops - Stone/Granite/Solid, Kitchen Island, Recessed Lighting, Stainless Steel Appliances, Lighting - Pendant, Flooring - Engineered Hardwood
- Level: First
Living room
- Features: Balcony - Exterior, High Speed Internet Hookup, Open Floorplan, Flooring - Engineered Hardwood
- Level: First
Heating
- Natural Gas
Cooling
- Central Air
Appliances
- Included: Oven, Dishwasher, Disposal, Microwave, Range, Refrigerator, Washer, Dryer
- Laundry: Flooring - Stone/Ceramic Tile, Electric Dryer Hookup, Recessed Lighting, Washer Hookup, First Floor, In Unit
Features
- Closet, Entrance Foyer, Internet Available - Unknown, Elevator
- Flooring: Wood, Tile, Carpet, Flooring - Engineered Hardwood
- Windows: Insulated Windows
- Has basement: No
- Has fireplace: No
- Common walls with other units/homes: Corner
Interior area
- Total structure area: 1,469
- Total interior livable area: 1,469 sqft
- Finished area above ground: 1,469
Property
Parking
- Total spaces: 2
- Uncovered spaces: 2
Accessibility
- Accessibility features: Accessible Entrance
Features
- Exterior features: Balcony, Gazebo, Professional Landscaping, Sprinkler System
- Pool features: Association, In Ground
- Waterfront features: Lake/Pond, 0 to 1/10 Mile To Beach
Details
- Additional structures: Gazebo
- Parcel number: 5166840
- Zoning: n/a
- Other equipment: Intercom
Construction
Type & style
- Home type: Condo
- Property subtype: Condominium
Materials
- Frame
- Roof: Shingle
Condition
- Year built: 2022
Utilities & green energy
- Sewer: Public Sewer
- Water: Public
- Utilities for property: for Electric Range, for Electric Oven, for Electric Dryer, Washer Hookup
Green energy
- Energy efficient items: Thermostat
Community & HOA
Community
- Features: Shopping, Pool, Walk/Jog Trails, Conservation Area, Highway Access, Adult Community
- Security: Intercom
- Senior community: Yes
HOA
- Amenities included: Pool, Elevator(s), Recreation Facilities, Fitness Center, Trail(s)
- Services included: Water, Sewer, Insurance, Security, Maintenance Structure, Road Maintenance, Maintenance Grounds, Snow Removal, Trash
- HOA fee: $578 monthly
Location
- Region: Westborough
Financial & listing details
- Price per square foot: $374/sqft
- Tax assessed value: $497,800
- Annual tax amount: $8,109
- Date on market: 4/9/2026
Estimated market value
$547,200
$520,000 - $575,000
$3,318/mo
Price history
| Date | Event | Price |
|---|---|---|
| 7/30/2026 | Price change | $549,000-1.8%$374/sqft |
Source: MLS PIN #73499155 Report a problem | ||
| 6/25/2026 | Price change | $559,000-1.8%$381/sqft |
Source: MLS PIN #73499155 Report a problem | ||
| 5/11/2026 | Price change | $569,000-3.4%$387/sqft |
Source: MLS PIN #73499155 Report a problem | ||
| 4/9/2026 | Listed for sale | $589,000$401/sqft |
Source: MLS PIN #73499155 Report a problem | ||
Public tax history
Tax history is unavailable.
Monthly payment
Est. payment
Payment breakdown
Explore the cost of this home by adjusting the details. Changes won't be saved.Climate risks
Neighborhood: 01581
- $559,0002 bd2 ba1.3k sqft4 Peters Farm Way #311, Westborough, MA 01581For Sale
- $645,0002 bd2 ba1.4k sqft4 Peters Farm Way #412, Westborough, MA 01581Sold

- $445,0001 bd1 ba945 sqft4203 Peters Farm Way #4203, Westborough, MA 01581Sold
- $445,0001 bd1 ba1k sqft11211 Peters Farm Way #211, Westborough, MA 01581Sold

Similar homes
- $539,9002 bd2 ba1.3k sqftDel Webb At Chauncy Lake, Westborough, MA 01581For Sale
 MLS ID #73522908, Justin Panarelli, Panarelli Properties, Inc.. MLS PIN
 - $559,0002 bd2 ba1.3k sqftChauncy Lake By Del Webb, Westborough, MA 01581For SaleMLS ID #73525921, Robert Fontaine, ERA Key Realty Services- Fram. MLS PIN
- $539,9002 bd2 ba1.3k sqftDel Webb Chauncy Lake, Westborough, MA 01581For Sale
 MLS ID #73495030, Dick Rastani, ERA Key Realty Services - Distinctive Group. MLS PIN
 - $579,0002 bd2 ba1.4k sqftChauncy Lake Dell Webb 55 And Over, Westborough, MA 01581For Sale
 MLS ID #73523938, Kathleen Spangler, Spangler SELECT. MLS PIN
