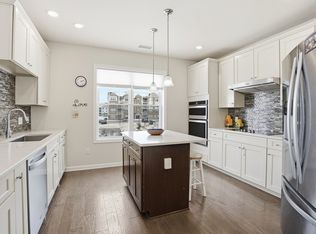
Presenting an exceptional opportunity at 12101 Peters Farm Way U:12101, Westborough, MA, a meticulously maintained condominium constructed in 2021. This attractive property, spanning 1459 square feet, offers a refined living experience on the first floor. The gourmet kitchen is appointed with a double oven and a central island, providing both functionality and a focal point for culinary endeavors. Each of the two full bathrooms is thoughtfully designed; one features a double vanity and a walk-in shower, enhancing daily routines with convenience and comfort. The outdoor common space is an extension of the home's appeal, featuring a patio, a porch, a fire pit, and a designated area for outdoor dining. These elements collectively create an ideal setting for relaxation and entertaining. The community further enhances this lifestyle with access to a swimming pool. This condominium represents a unique blend of modern design and desirable amenities, inviting discerning buyers to experience a distinguished lifestyle.
For sale
$579,000
12101 Peters Farm Way #12101, Westborough, MA 01581
2beds
1,459sqft
:
Get pre-qualified$4,527/mo
Condominium
Built in 2021
-- sqft lot
$-- Zestimate®
$397/sqft
$544/mo HOA
What's special
Walk-in showerFire pitCentral islandGourmet kitchenDouble ovenDouble vanityOutdoor common space
- 65 days |
- 162 |
- 6 |
Zillow last checked:
Listing updated:
Listed by:
Kathleen Spangler 508-868-7744,
Spangler SELECT 508-868-7744,
Kathleen Spangler 508-868-7744
Source: MLS PIN,MLS#: 73523938
Facts & features
Interior
Bedrooms & bathrooms
- Bedrooms: 2
- Bathrooms: 2
- Full bathrooms: 2
Primary bedroom
- Features: Bathroom - Full, Walk-In Closet(s), Flooring - Wall to Wall Carpet, Double Vanity
- Level: First
- Area: 210
- Dimensions: 15 x 14
Bedroom 2
- Features: Closet, Flooring - Wall to Wall Carpet
- Level: First
- Area: 154
- Dimensions: 11 x 14
Primary bathroom
- Features: Yes
Dining room
- Features: Flooring - Hardwood, Crown Molding
- Level: First
- Area: 130
- Dimensions: 10 x 13
Kitchen
- Features: Balcony / Deck, Pantry, Countertops - Stone/Granite/Solid, Countertops - Upgraded, Handicap Accessible, Cabinets - Upgraded, Dryer Hookup - Electric, Open Floorplan, Recessed Lighting, Stainless Steel Appliances, Peninsula, Lighting - Pendant, Lighting - Overhead
- Level: First
- Area: 196
- Dimensions: 14 x 14
Living room
- Features: Flooring - Hardwood, Handicap Accessible, Recessed Lighting, Slider, Crown Molding
- Level: First
- Area: 256
- Dimensions: 16 x 16
Heating
- Central, Forced Air
Cooling
- Central Air
Appliances
- Included: Range, Dishwasher, Refrigerator, Washer, Dryer
- Laundry: First Floor, In Unit, Electric Dryer Hookup, Washer Hookup
Features
- Flooring: Tile, Carpet, Hardwood
- Windows: Insulated Windows
- Has basement: No
- Has fireplace: No
Interior area
- Total structure area: 1,459
- Total interior livable area: 1,459 sqft
- Finished area above ground: 1,459
Property
Parking
- Total spaces: 2
- Parking features: Off Street, Common, Paved
- Uncovered spaces: 2
Accessibility
- Accessibility features: Accessible Entrance
Features
- Entry location: Unit Placement(Street)
- Exterior features: Balcony, Garden
- Pool features: Association, In Ground
- Waterfront features: Lake/Pond, Beach Ownership(Public)
Details
- Parcel number: 5166789
- Zoning: res
Construction
Type & style
- Home type: Condo
- Property subtype: Condominium
Materials
- Frame
- Roof: Shingle
Condition
- Year built: 2021
Utilities & green energy
- Electric: 200+ Amp Service
- Sewer: Public Sewer
- Water: Public
- Utilities for property: for Electric Range, for Electric Dryer, Washer Hookup
Community & HOA
Community
- Features: Shopping, Pool, Walk/Jog Trails, Medical Facility, Highway Access, Public School, T-Station, Adult Community
- Senior community: Yes
HOA
- Amenities included: Pool, Recreation Facilities, Fitness Center, Trail(s), Clubhouse
- Services included: Insurance, Maintenance Structure, Road Maintenance, Maintenance Grounds, Snow Removal, Trash
- HOA fee: $544 monthly
Location
- Region: Westborough
Financial & listing details
- Price per square foot: $397/sqft
- Tax assessed value: $494,700
- Annual tax amount: $8,059
- Date on market: 5/26/2026
- Listing terms: Contract
Estimated market value
Not available
Estimated sales range
Not available
Not available
Price history
| Date | Event | Price |
|---|---|---|
| 5/26/2026 | Listed for sale | $579,000-3.3%$397/sqft |
Source: MLS PIN #73523938 Report a problem | ||
| 6/23/2025 | Listing removed | $599,000$411/sqft |
Source: MLS PIN #73381010 Report a problem | ||
| 5/28/2025 | Listed for sale | $599,000$411/sqft |
Source: MLS PIN #73381010 Report a problem | ||
Public tax history
Tax history is unavailable.
Monthly payment
Est. payment
Payment breakdown
Explore the cost of this home by adjusting the details. Changes won't be saved.Climate risks
Neighborhood: 01581
Nearby schools
GreatSchools rating
- 8/10Elsie A Hastings Elementary SchoolGrades: PK-3Distance: 1.5 mi
- 10/10Sarah W Gibbons Middle SchoolGrades: 7-8Distance: 2.4 mi
- 8/10Westborough High SchoolGrades: 9-12Distance: 2.7 mi
- $507,5002 bd2 ba1.1k sqft12405 Peters Farm Way #12405, Westborough, MA 01581Sold

- $425,0001 bd1 ba1k sqft12109 Peters Farm Way #109, Westborough, MA 01581Sold

- $365,0001 bd1 ba1k sqft12112 Peters Farm Way #12112, Westborough, MA 01581Sold

- $432,0001 bd1 ba1k sqft12208 Peters Farm Way #12208, Westborough, MA 01581Sold

- $539,9002 bd2 ba1.3k sqft12308 Peters Farm Way #308, Westborough, MA 01581For Sale
- $--2 bd2 ba1.4k sqft12206 Peters Farm Way #12206, Westborough, MA 01581Off Market
- $515,0002 bd2 ba1.3k sqft12310 Peters Farm Way #310, Westborough, MA 01581Sold
- $11,947,000-- bd-- ba-- sqft100 Doctor Solomon Carter Ful, Westborough, MA 01581Off Market
A local agent can set up tours, give advice and negotiate with sellers.
A local lender can help you make sure your offer is ready when you are.
Similar homes
- $559,0002 bd2 ba1.4k sqftDel Webb - Chauncy Lake, Westborough, MA 01581For Sale
 MLS ID #73552927, Martha Convers, Lamacchia Realty, Inc.. MLS PIN
 - $539,9002 bd2 ba1.3k sqftDel Webb Chauncy Lake, Westborough, MA 01581For Sale
 MLS ID #73495030, Dick Rastani, ERA Key Realty Services - Distinctive Group. MLS PIN
 - $529,5002 bd2 ba1.1k sqftChauncy Lake By Del Webb, Westborough, MA 01581For Sale
 MLS ID #73526545, Pierre Boucher, RE/MAX Prof Associates. MLS PIN
 - $539,9002 bd2 ba1.3k sqftDel Webb At Chauncy Lake, Westborough, MA 01581For Sale
 MLS ID #73522908, Justin Panarelli, Panarelli Properties, Inc.. MLS PIN
 - $559,0002 bd2 ba1.3k sqft4311 Peters Farm Way #311, Westborough, MA 01581For SaleMLS ID #73525921, Robert Fontaine, ERA Key Realty Services- Fram. MLS PIN
- $559,0002 bd2 ba1.4k sqftDel Webb Chauncy Lake, Westborough, MA 01581For SaleMLS ID #73499155, Natasha Koryak, eXp Realty LLC - Corporate Office. MLS PIN
- $550,0002 bd2 ba1.4k sqftDel Webb Chauncy Lake, Westborough, MA 01581For SaleMLS ID #73481383, Michelle Gillespie, Keller Williams Pinnacle MetroWest. MLS PIN
- $549,9952 bd2 ba1.1k sqftDel Webb Chauncy Lake, Westborough, MA 01581For SaleMLS ID #73531811, Erin Sullivan, Pulte Homes of New England. MLS PIN
- $499,9952 bd2 ba1.1k sqftChuancy Lake By Del Webb, Westborough, MA 01581New ConstructionMLS PIN
- $599,9002 bd2 ba1.8k sqftVillages At Walker Meadow,, Westborough, MA 01581For SaleMLS ID #73501795, Faiyaz Chatiwala, Berkshire Hathaway HomeServices Town and Country Real Estate. MLS PIN
- $474,9992 bd2 ba1.1k sqftDel Webb Chauncy Lake, Westborough, MA 01581For SaleMLS ID #73544516, Lisa Pazol, Keller Williams Elite. MLS PIN
- $555,0002 bd2 ba1.1k sqftWestborough Village, Westborough, MA 01581For SaleMLS ID #73530048, Rajender Kalavala, Mathieu Newton Sotheby's International Realty. MLS PIN
- $430,0001 bd1 ba956 sqftChauncy Lake (Dell Webb), Westborough, MA 01581For SaleMLS ID #73503550, Deanna Blais, ERA Key Realty Services - Distinctive Group. MLS PIN
- $590,0002 bd3 ba1.6k sqft12 Brody Way #12, Northborough, MA 01532For SaleMLS ID #73554271, Smita Sinha, Keller Williams Pinnacle MetroWest. MLS PIN
- $440,0001 bd1 ba956 sqftDel Webb Chauncy Lake, Westborough, MA 01581For SaleMLS ID #73541086, Katie Mulcahy, Mathieu Newton Sotheby's International Realty. MLS PIN
- $535,0003 bd3 ba1.6k sqft18 Frongillo Farm Rd, Worcester, MA 01604For SaleMLS ID #73556820, Olotu J. Wariebi, Property Investors & Advisors, LLC. MLS PIN
- $540,0002 bd3 ba1.6k sqft6 Azalea Ln Unit 6, Grafton, MA 01519For SaleMLS ID #73518580, The Macchi Group, William Raveis R.E. & Home Services. MLS PIN
- $400,0001 bd2 ba1.2k sqftPhesant Hill, Northborough, MA 01532For SaleMLS ID #73500282, Donna Warren-Holmes, ERA Key Realty Services - Distinctive Group. MLS PIN
- $525,0002 bd2 ba1.6k sqftRose Pointe, Marlborough, MA 01752For SaleMLS ID #73537484, Dave DiGregorio, Coldwell Banker Realty - Waltham. MLS PIN
- $545,0004 bd2 ba1.6k sqft186 Ridge Rd, Marlborough, MA 01752For SaleMLS ID #73521500, Felix Mensah, RE/MAX Partners. MLS PIN
