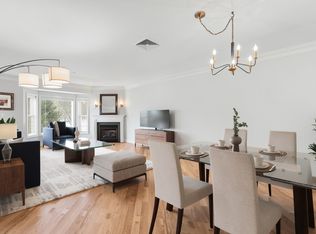
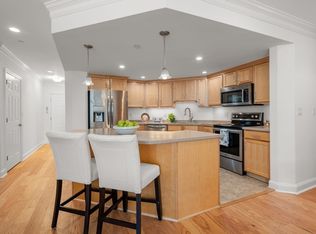
Welcome to this 55+ condominium. Just 48 Units! One level living with elevator to access the second floor. This one bedroom unit has an open floor plan. Lovely cherry cabinets, granite counters, new refrigerator and the option for either a gas or electric stove. Many cabinets with roll out drawers and huge pantry closet. Crown molding in all the rooms and gleaming hardwood flooring! Living room with gas log fireplace. This opens to a private Balcony. State of the art on demand hot water heater and full size washer and dryer. Deeded parking in enclosed under ground garage. Storage unit off assigned parking space. Plenty of guest parking. There is a club room and exercise room on this level. The elevator will bring you to the Lobby or the lower level and garage. This is a very special unit in a sought after community. Easy to show, vacant and on LB. Make your appointment today do not miss your opportunity to live here. Note the price improvement today!
For sale
Price cut: $10K (7/24)
$400,000
490 Main St Unit 205, Northborough, MA 01532
1beds
1,220sqft
:
Get pre-qualified$3,330/mo
Condominium
Built in 2006
-- sqft lot
$394,600 Zestimate®
$328/sqft
$619/mo HOA
What's special
One level livingNew refrigeratorOpen floor planPrivate balconyPlenty of guest parkingHuge pantry closetLovely cherry cabinets
- 107 days |
- 341 |
- 4 |
Zillow last checked:
Listing updated:
Listed by:
Donna Warren-Holmes 508-277-1631,
ERA Key Realty Services - Distinctive Group 508-303-3434
Source: MLS PIN,MLS#: 73500282
Facts & features
Interior
Bedrooms & bathrooms
- Bedrooms: 1
- Bathrooms: 2
- Full bathrooms: 1
- 1/2 bathrooms: 1
Primary bedroom
- Features: Bathroom - Full, Bathroom - Double Vanity/Sink, Closet - Linen, Flooring - Stone/Ceramic Tile
- Level: First
Primary bathroom
- Features: Yes
Kitchen
- Features: Bathroom - Half, Closet/Cabinets - Custom Built, Flooring - Hardwood, Countertops - Stone/Granite/Solid, Kitchen Island, Breakfast Bar / Nook, Open Floorplan
- Level: Main,First
Living room
- Features: Flooring - Hardwood, Balcony / Deck, Balcony - Exterior, Cable Hookup, Open Floorplan, Crown Molding
- Level: Main,First
Heating
- Forced Air, Natural Gas, Individual, Unit Control
Cooling
- Central Air, Individual, Unit Control
Appliances
- Included: Range, Dishwasher, Refrigerator, Washer, Dryer, Instant Hot Water
- Laundry: Closet - Walk-in, Gas Dryer Hookup, Washer Hookup, First Floor, In Unit, Electric Dryer Hookup
Features
- High Speed Internet, Elevator
- Flooring: Tile, Engineered Hardwood
- Doors: Insulated Doors
- Windows: Insulated Windows, Screens
- Has basement: No
- Number of fireplaces: 1
- Fireplace features: Living Room
- Common walls with other units/homes: 2+ Common Walls
Interior area
- Total structure area: 1,220
- Total interior livable area: 1,220 sqft
- Finished area above ground: 1,220
Video & virtual tour
Property
Parking
- Total spaces: 3
- Parking features: Under, Garage Door Opener, Storage, Deeded, Assigned, Common, Guest, Driveway, Paved
- Attached garage spaces: 1
- Uncovered spaces: 2
Accessibility
- Accessibility features: Accessible Entrance
Features
- Entry location: Unit Placement(Front)
- Exterior features: Balcony, Storage, Screens, Rain Gutters, Professional Landscaping
Lot
- Size: 12.26 Acres
Details
- Parcel number: 4581089
- Zoning: condo
- Other equipment: Intercom
Construction
Type & style
- Home type: Condo
- Property subtype: Condominium
Materials
- Frame
- Roof: Shingle
Condition
- Year built: 2006
Utilities & green energy
- Electric: Circuit Breakers, 200+ Amp Service
- Sewer: Private Sewer
- Water: Public
- Utilities for property: for Gas Range, for Electric Range, for Electric Dryer
Community & HOA
Community
- Features: Shopping, Park, Medical Facility, Bike Path, Conservation Area, Highway Access, Private School, Public School, Adult Community
- Security: Intercom
- Senior community: Yes
HOA
- Amenities included: Elevator(s), Fitness Center, Clubroom, Storage
- Services included: Sewer, Insurance, Maintenance Structure, Road Maintenance, Maintenance Grounds, Snow Removal, Trash, Reserve Funds
- HOA fee: $619 monthly
Location
- Region: Northborough
Financial & listing details
- Price per square foot: $328/sqft
- Tax assessed value: $363,600
- Annual tax amount: $5,181
- Date on market: 4/12/2026
Estimated market value
$394,600
$375,000 - $414,000
$2,667/mo
Price history
| Date | Event | Price |
|---|---|---|
| 7/24/2026 | Price change | $400,000-2.4%$328/sqft |
Source: MLS PIN #73500282 Report a problem | ||
| 6/12/2026 | Price change | $410,000-3.5%$336/sqft |
Source: MLS PIN #73500282 Report a problem | ||
| 5/1/2026 | Price change | $425,000-3.2%$348/sqft |
Source: MLS PIN #73500282 Report a problem | ||
| 4/12/2026 | Listed for sale | $439,000+53.6%$360/sqft |
Source: MLS PIN #73500282 Report a problem | ||
| 1/26/2007 | Sold | $285,900$234/sqft |
Source: Public Record Report a problem | ||
Public tax history
| Year | Property taxes | Tax assessment |
|---|---|---|
| 2025 | $5,181 +1.5% | $363,600 +1.8% |
| 2024 | $5,102 +5.5% | $357,300 +9.2% |
| 2023 | $4,838 -0.5% | $327,100 +10.9% |
| 2022 | $4,863 -2.7% | $294,900 +1% |
| 2021 | $4,997 -4.6% | $291,900 -3.9% |
| 2020 | $5,239 +7.3% | $303,700 +6.6% |
| 2019 | $4,884 +2.3% | $284,800 +3.8% |
| 2018 | $4,772 +4.4% | $274,400 +4.4% |
| 2017 | $4,570 +0.7% | $262,800 -0.5% |
| 2016 | $4,536 +8.9% | $264,200 +6.1% |
| 2015 | $4,164 +0.8% | $248,900 |
| 2014 | $4,129 +3.2% | $248,900 +0.2% |
| 2013 | $4,000 +12.7% | $248,300 +8.4% |
| 2012 | $3,549 -5.7% | $229,100 -8% |
| 2011 | $3,762 -2.1% | $249,000 -6.8% |
| 2010 | $3,842 -5.9% | $267,200 -10% |
| 2009 | $4,085 +3.6% | $296,900 |
| 2008 | $3,943 +72.9% | $296,900 +61.3% |
| 2007 | $2,281 | $184,100 |
Find assessor info on the county website
Monthly payment
Est. payment
Payment breakdown
Explore the cost of this home by adjusting the details. Changes won't be saved.Climate risks
Neighborhood: 01532
Nearby schools
GreatSchools rating
- 8/10Marguerite E. Peaslee Elementary SchoolGrades: K-5Distance: 1.5 mi
- 7/10Robert E. Melican Middle SchoolGrades: 6-8Distance: 3 mi
- 9/10Algonquin Regional High SchoolGrades: 9-12Distance: 0.7 mi
- $445,0002 bd2 ba1.4k sqft490 Main St UNIT 301, Northborough, MA 01532Sold

- $440,0002 bd2 ba1.4k sqft490 Main St UNIT 202, Northborough, MA 01532Sold

- $425,0002 bd2 ba1.4k sqft490 Main St UNIT 209, Northborough, MA 01532Pending
- $400,0001 bd2 ba1.2k sqft490 Main St UNIT 114, Northborough, MA 01532Sold
- $450,0002 bd2 ba1.4k sqft490 Main St UNIT 210, Northborough, MA 01532Sold
- $470,0002 bd2 ba1.6k sqft490 Main St UNIT 107, Northborough, MA 01532Sold
- $455,0002 bd2 ba1.4k sqft490 Main St UNIT 109, Northborough, MA 01532Sold
- $425,0002 bd2 ba1.4k sqft490 Main St UNIT 101, Northborough, MA 01532Sold
A local agent can set up tours, give advice and negotiate with sellers.
Similar homes
- $279,0002 bd1 ba900 sqft59 School St APT B-2, Northborough, MA 01532For Sale
 MLS ID #73553969, TOPP Realtors, OWN IT. MLS PIN
 - $590,0002 bd3 ba1.6k sqft12 Brody Way #12, Northborough, MA 01532For Sale
 MLS ID #73554271, Smita Sinha, Keller Williams Pinnacle MetroWest. MLS PIN
 - $399,0002 bd1 ba996 sqftThe Beehive Condominium, Westborough, MA 01581For Sale
 MLS ID #73550844, Jamie Chomo, Mathieu Newton Sotheby's International Realty. MLS PIN
 - $385,0001 bd1 ba956 sqftDell Webb Chauncy Lake, Westborough, MA 01581For Sale
 MLS ID #73526470, Michelle Gillespie, Keller Williams Pinnacle MetroWest. MLS PIN
 - $399,9002 bd1 ba1.4k sqft8 Stones Corner Rd, Berlin, MA 01503For SaleMLS ID #73505383, Michael Chaves, Lamacchia Realty, Inc.. MLS PIN
- $440,0001 bd1 ba956 sqftDel Webb Chauncy Lake, Westborough, MA 01581For SaleMLS ID #73541086, Katie Mulcahy, Mathieu Newton Sotheby's International Realty. MLS PIN
- $379,0002 bd2 ba1.2k sqftChapel Hill East, Framingham, MA 01702For SaleMLS ID #73552808, Michael C.H. Soong, Mega Realty Services. MLS PIN
- $410,9002 bd2 ba1k sqft3307 Briarwood Vlg #3307, Clinton, MA 01510For SaleMLS ID #73529655, Richard Glasberg, Century 21 North East. MLS PIN
- $389,0002 bd2 ba1.1k sqftMeeting House, Stow, MA 01775For SaleMLS ID #73514926, Liz Puchala, Lamacchia Realty, Inc.. MLS PIN
- $379,9002 bd1 ba1.4k sqftChapman Place, Leominster, MA 01453For SaleMLS ID #73553142, Kara Trombly, Realty ONE Group Suburban Lifestyle. MLS PIN
- $399,9002 bd2 ba1.4k sqftSalisbury West, Worcester, MA 01609For SaleMLS ID #73522238, Jane O'Connor, Coldwell Banker Realty - Worcester. MLS PIN
- $435,0002 bd2 ba1.5k sqftCountry Village Condominium, Millis, MA 02054For SaleMLS ID #73533594, Mary Ellen Hoey, Berkshire Hathaway Home Services Commonwealth Real Estate. MLS PIN
- $429,9002 bd1 ba1k sqft200 Ridgefield Cir #200A, Clinton, MA 01510For SaleMLS ID #73554279, Heather Armbruster, Lamacchia Realty, Inc.. MLS PIN
- $419,0002 bd2 ba1.6k sqftAssabet Village, Hudson, MA 01749For SaleMLS ID #73492978, Suzanne Dutkewych, Hazel & Company. MLS PIN
- $449,0004 bd2 ba1.4k sqft31 Mixter Rd, Holden, MA 01520For SaleMLS ID #73519594, Gabrielle Demac, Lamacchia Realty, Inc.. MLS PIN
- $559,0002 bd2 ba1.4k sqftDel Webb - Chauncy Lake, Westborough, MA 01581For SaleMLS ID #73552927, Martha Convers, Lamacchia Realty, Inc.. MLS PIN
- $390,0003 bd1 ba1.5k sqft5 Breck St, Worcester, MA 01605For SaleMLS ID #73553181, Sarah Lewis, Engel & Volkers Wellesley. MLS PIN
- $360,0001 bd2 ba1.1k sqftThe Oaks Of Holden, Holden, MA 01520For SaleMLS ID #73535105, Lee Joseph, Coldwell Banker Realty - Worcester. MLS PIN
- $465,0004 bd2 ba1.6k sqft354 Highland St, Holden, MA 01520For SaleMLS ID #73545733, Jeff Burk, RE/MAX Vision. MLS PIN
- $539,9002 bd2 ba1.3k sqftDel Webb At Chauncy Lake, Westborough, MA 01581For SaleMLS ID #73522908, Justin Panarelli, Panarelli Properties, Inc.. MLS PIN
