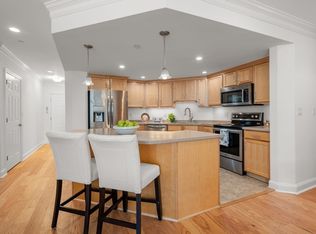
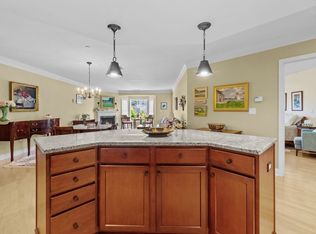
The 55+ Pheasant Hill condominium you've been waiting for! Visit your new 2-bedroom, 2-bathroom home, featuring all the modern conveniences ... open-concept design with an oversized en-suite bedroom, in-unit laundry, gas fireplace, and secure garage. You'll instantly enjoy the hardwood floors, high ceilings, crown molding, and spacious kitchen, plus a private guest bathroom and a flexible floor plan that accommodates anyone's needs. Recessed lighting, modern stainless-steel kitchen appliances, and ample storage are only a few reasons to call now. The inviting community at Pheasant Hill features professionally maintained grounds, including a garden-style patio, indoor community spaces, and a gym. Enjoy nearby hiking trails, easy access to Route 495 and 290, & a variety of shopping options. Simplify your daily life (say goodbye to yardwork & snow removal) w/ this rarely available upper-level unit w/ a private covered patio!
Sold for $425,000
$425,000
490 Main St Unit 209, Northborough, MA 01532
2beds
1,430sqft
Condominium
Built in 2006
-- sqft lot
$426,300 Zestimate®
$297/sqft
$3,123 Estimated rent
Home value
$426,300
$396,000 - $456,000
$3,123/mo
Zestimate® history
Owner options
List your home for rent
$3,123/mo
Rent Zestimate®
Find your next renter with Zillow Rental Manager. Plus, with online applications, you can quickly screen prospective tenants – for free.
$3,123/mo
Rent Zestimate®
Refinance and save
$3,530/mo
Est. payment
Refinancing to a lower rate could help reduce your monthly payments and save thousands over the life of the loan.
$3,530/mo
Est. payment
Explore your selling options
Work with a Zillow partner agent
Leverage their expertise and Zillow's premium Showcase listings to get your home seen by more buyers.
Get startedList with your own agent
Get your home in front of millions of buyers by listing it on Zillow.
Learn how to do itSell it yourself
Take full control of how buyers see your home on Zillow by listing For Sale by Owner (FSBO).
List your homeWhat's special
Gas fireplaceIn-unit laundryProfessionally maintained groundsOpen-concept designModern stainless-steel kitchen appliancesHardwood floorsPrivate covered patio
Zillow last checked:
Listing updated:
Listed by:
Michael P. Hughes 617-610-0716,
eXp Realty LLC 888-854-7493
Bought with:
Katie Mulcahy
Mathieu Newton Sotheby's International Realty
Source: MLS PIN,MLS#: 73481709
Facts & features
Interior
Bedrooms & bathrooms
- Bedrooms: 2
- Bathrooms: 2
- Full bathrooms: 2
- Main level bathrooms: 2
- Main level bedrooms: 2
Primary bedroom
- Features: Bathroom - Full, Bathroom - Double Vanity/Sink, Ceiling Fan(s), Closet, Flooring - Wall to Wall Carpet, Window(s) - Picture, Double Vanity, Lighting - Overhead, Closet - Double
- Level: Main,First
- Area: 300
- Dimensions: 20 x 15
Bedroom 2
- Features: Closet, Flooring - Wall to Wall Carpet, Lighting - Overhead
- Level: Main,First
- Area: 176
- Dimensions: 16 x 11
Primary bathroom
- Features: Yes
Bathroom 1
- Features: Bathroom - Full, Bathroom - With Shower Stall, Ceiling Fan(s), Closet, Flooring - Stone/Ceramic Tile, Recessed Lighting, Lighting - Sconce, Lighting - Overhead
- Level: Main,First
Bathroom 2
- Features: Bathroom - Full, Bathroom - Double Vanity/Sink, Bathroom - With Tub & Shower, Ceiling Fan(s), Closet, Flooring - Stone/Ceramic Tile, Double Vanity, Recessed Lighting, Lighting - Sconce, Lighting - Overhead
- Level: Main,First
Dining room
- Features: Flooring - Hardwood, Flooring - Wood, Open Floorplan, Lighting - Overhead, Crown Molding
- Level: Main,First
- Area: 150
- Dimensions: 15 x 10
Kitchen
- Features: Flooring - Hardwood, Flooring - Wood, Dining Area, Pantry, Countertops - Stone/Granite/Solid, Countertops - Upgraded, Kitchen Island, Open Floorplan, Recessed Lighting, Stainless Steel Appliances, Washer Hookup, Lighting - Overhead
- Level: Main,First
- Area: 228
- Dimensions: 19 x 12
Living room
- Features: Flooring - Hardwood, Flooring - Wood, Window(s) - Bay/Bow/Box, Balcony / Deck, Cable Hookup, Open Floorplan, Recessed Lighting, Lighting - Sconce, Lighting - Overhead, Crown Molding, Decorative Molding
- Level: Main,First
- Area: 255
- Dimensions: 17 x 15
Heating
- Forced Air, Natural Gas, Individual, Unit Control
Cooling
- Central Air, Individual, Unit Control
Appliances
- Included: Range, Dishwasher, Microwave, Refrigerator, Washer, Dryer, Plumbed For Ice Maker
- Laundry: Flooring - Stone/Ceramic Tile, Main Level, Electric Dryer Hookup, Washer Hookup, Lighting - Overhead, First Floor, In Building, In Unit
Features
- Flooring: Wood, Tile, Carpet, Hardwood
- Doors: Insulated Doors
- Windows: Insulated Windows, Screens
- Has basement: No
- Number of fireplaces: 1
- Fireplace features: Living Room
Interior area
- Total structure area: 1,430
- Total interior livable area: 1,430 sqft
- Finished area above ground: 1,430
Property
Parking
- Total spaces: 2
- Parking features: Attached, Under, Garage Door Opener, Storage, Assigned, Off Street, Common, Guest, Driveway, Paved
- Attached garage spaces: 1
- Uncovered spaces: 1
Accessibility
- Accessibility features: Accessible Entrance
Features
- Entry location: Unit Placement(Upper)
- Patio & porch: Covered
- Exterior features: Covered Patio/Deck, Screens, Rain Gutters, Professional Landscaping
Lot
- Size: 12.26 Acres
Details
- Parcel number: M:0330 L:00462090,4681127
- Zoning: I
- Other equipment: Intercom
Construction
Type & style
- Home type: Condo
- Property subtype: Condominium
Materials
- Frame
- Roof: Shingle
Condition
- Year built: 2006
- Major remodel year: 2006
Utilities & green energy
- Electric: Circuit Breakers
- Sewer: Private Sewer
- Water: Public, Individual Meter
- Utilities for property: for Electric Range, for Electric Oven, for Electric Dryer, Washer Hookup, Icemaker Connection
Green energy
- Energy efficient items: Thermostat
Community & HOA
Community
- Features: Shopping, Park, Walk/Jog Trails, Conservation Area, Highway Access, House of Worship, Public School, Other, Adult Community
- Security: Intercom
- Senior community: Yes
HOA
- Amenities included: Elevator(s), Fitness Center, Clubroom, Storage
- Services included: Sewer, Insurance, Maintenance Structure, Road Maintenance, Maintenance Grounds, Snow Removal, Trash, Reserve Funds
- HOA fee: $660 monthly
Location
- Region: Northborough
Financial & listing details
- Price per square foot: $297/sqft
- Tax assessed value: $424,600
- Annual tax amount: $6,051
- Date on market: 4/2/2026
Price history
| Date | Event | Price |
|---|---|---|
| 7/29/2026 | Sold | $425,000$297/sqft |
Source: MLS PIN #73481709 Report a problem | ||
| 6/29/2026 | Pending sale | $425,000$297/sqft |
Source: MLS PIN #73481709 Report a problem | ||
| 6/24/2026 | Price change | $425,000-5.6%$297/sqft |
Source: MLS PIN #73481709 Report a problem | ||
| 4/9/2026 | Price change | $450,000-2.2%$315/sqft |
Source: MLS PIN #73481709 Report a problem | ||
| 3/3/2026 | Listed for sale | $459,900+41.5%$322/sqft |
Source: MLS PIN #73481709 Report a problem | ||
| 1/18/2018 | Sold | $325,000-6.4%$227/sqft |
Source: Public Record Report a problem | ||
| 4/11/2006 | Sold | $347,075$243/sqft |
Source: Public Record Report a problem | ||
Public tax history
| Year | Property taxes | Tax assessment |
|---|---|---|
| 2025 | $6,051 +1.7% | $424,600 +1.9% |
| 2024 | $5,950 +5.7% | $416,700 +9.5% |
| 2023 | $5,629 -0.8% | $380,600 +10.6% |
| 2022 | $5,674 -2.9% | $344,100 +0.8% |
| 2021 | $5,845 +3.3% | $341,400 +4.1% |
| 2020 | $5,658 -0.3% | $328,000 -0.9% |
| 2019 | $5,675 +4.1% | $330,900 +5.6% |
| 2018 | $5,452 +3.8% | $313,500 +3.8% |
| 2017 | $5,254 +0.4% | $302,100 -0.9% |
| 2016 | $5,232 +1.2% | $304,700 -1.4% |
| 2015 | $5,168 +0.8% | $308,900 |
| 2014 | $5,125 +2.6% | $308,900 -0.4% |
| 2013 | $4,994 +11.6% | $310,000 +7.3% |
| 2012 | $4,475 -5.7% | $288,900 -8% |
| 2011 | $4,745 +4.9% | $314,000 -0.2% |
| 2010 | $4,524 -1.3% | $314,600 -5.5% |
| 2009 | $4,582 +3.6% | $333,000 |
| 2008 | $4,422 +7.2% | $333,000 |
| 2007 | $4,126 | $333,000 |
Find assessor info on the county website
Neighborhood: 01532
Nearby homes
- $445,0002 bd2 ba1.4k sqft490 Main St UNIT 301, Northborough, MA 01532Sold

- $440,0002 bd2 ba1.4k sqft490 Main St UNIT 202, Northborough, MA 01532Sold

- $400,0001 bd2 ba1.2k sqft490 Main St UNIT 114, Northborough, MA 01532Sold
- $400,0001 bd2 ba1.2k sqft490 Main St UNIT 205, Northborough, MA 01532For Sale
- $450,0002 bd2 ba1.4k sqft490 Main St UNIT 210, Northborough, MA 01532Sold
- $470,0002 bd2 ba1.6k sqft490 Main St UNIT 107, Northborough, MA 01532Sold
- $455,0002 bd2 ba1.4k sqft490 Main St UNIT 109, Northborough, MA 01532Sold
- $425,0002 bd2 ba1.4k sqft490 Main St UNIT 101, Northborough, MA 01532Sold
Nearby schools
GreatSchools rating
- 8/10Marguerite E. Peaslee Elementary SchoolGrades: K-5Distance: 1.5 mi
- 7/10Robert E. Melican Middle SchoolGrades: 6-8Distance: 3 mi
- 9/10Algonquin Regional High SchoolGrades: 9-12Distance: 0.7 mi
Get a cash offer in 3 minutes
Find out how much your home could sell for in as little as 3 minutes with a no-obligation cash offer.
Estimated market value
$426,300
Get a cash offer in 3 minutes
Find out how much your home could sell for in as little as 3 minutes with a no-obligation cash offer.
Estimated market value
$426,300
- Massachusetts
- Worcester County
- Northborough
- 01532
- 490 Main St Unit 209
