OPEN HOUSE CANCELLED!! PHEASANT HILL 55+ Adult Community on 12 acres of lovely, bucolic wonderland*Beautiful morning sun floods your home & warms your private covered porch*An Elegant and elevated paradise all reached from your elevator from the lovely, welcoming entry Foyer or from your private garage*OPEN FLOW living*Warm wood Kitchen with island with generous seating is the heart of the home w/built-in pantry and plenty of cabinets & counters for all of your cooking needs opens to generous Dining Room/Living Room combo with gas fireplace & crown molding*In-unit laundry w/storage area*Primary Suite w/plenty of closet space & luxurious bath plus a 2nd bedroom w/access to the full bath in the hallway - wonderful for entertaining yet providing privacy*Common Exercise Room to foster a healthy lifestyle*Terrific gathering areas w/ample seating areas in multiple locations*Commuter dream location close to main routes, stores & restaurants*
Sold for $445,000
$445,000
490 Main St Unit 301, Northborough, MA 01532
2beds
1,430sqft
Condominium
Built in 2006
-- sqft lot
$455,600 Zestimate®
$311/sqft
$3,170 Estimated rent
Home value
$455,600
$419,000 - $497,000
$3,170/mo
Zestimate® history
Owner options
List your home for rent
$3,170/mo
Rent Zestimate®
Find your next renter with Zillow Rental Manager. Plus, with online applications, you can quickly screen prospective tenants – for free.
$3,170/mo
Rent Zestimate®
Refinance and save
$3,599/mo
Est. payment
Refinancing to a lower rate could help reduce your monthly payments and save thousands over the life of the loan.
$3,599/mo
Est. payment
Explore your selling options
Work with a Zillow partner agent
Leverage their expertise and Zillow's premium Showcase listings to get your home seen by more buyers.
Get startedList with your own agent
Get your home in front of millions of buyers by listing it on Zillow.
Learn how to do itSell it yourself
Take full control of how buyers see your home on Zillow by listing For Sale by Owner (FSBO).
List your homeWhat's special
Zillow last checked:
Listing updated:
Listed by:
Andrew Abu 508-561-8004,
Andrew J. Abu Inc., REALTORS® 508-836-3333
Bought with:
Shelly A. Armstrong
Redfin Corp.
Source: MLS PIN,MLS#: 73453991
Facts & features
Interior
Bedrooms & bathrooms
- Bedrooms: 2
- Bathrooms: 2
- Full bathrooms: 2
Primary bedroom
- Features: Ceiling Fan(s), Flooring - Wall to Wall Carpet, Recessed Lighting, Closet - Double
- Level: First
- Area: 336
- Dimensions: 16 x 21
Bedroom 2
- Features: Flooring - Wall to Wall Carpet, Lighting - Overhead, Closet - Double
- Level: First
- Area: 165
- Dimensions: 11 x 15
Primary bathroom
- Features: Yes
Bathroom 1
- Features: Bathroom - Full, Bathroom - Double Vanity/Sink, Bathroom - Tiled With Shower Stall, Bathroom - Tiled With Tub, Flooring - Stone/Ceramic Tile, Jacuzzi / Whirlpool Soaking Tub, Recessed Lighting, Lighting - Sconce
- Level: First
- Area: 117
- Dimensions: 9 x 13
Bathroom 2
- Features: Bathroom - Full, Bathroom - With Shower Stall, Closet - Linen, Flooring - Stone/Ceramic Tile, Recessed Lighting, Lighting - Sconce
- Level: First
- Area: 72
- Dimensions: 12 x 6
Dining room
- Features: Flooring - Wall to Wall Carpet, Lighting - Overhead, Crown Molding
- Level: First
- Area: 165
- Dimensions: 15 x 11
Kitchen
- Features: Flooring - Stone/Ceramic Tile, Pantry, Kitchen Island, Recessed Lighting, Lighting - Pendant, Crown Molding
- Level: First
- Area: 180
- Dimensions: 15 x 12
Living room
- Features: Flooring - Wall to Wall Carpet, Window(s) - Bay/Bow/Box, Balcony - Exterior, Open Floorplan, Recessed Lighting, Crown Molding
- Level: First
- Area: 225
- Dimensions: 15 x 15
Heating
- Forced Air, Natural Gas
Cooling
- Central Air
Appliances
- Included: Range, Dishwasher, Microwave, Refrigerator, Washer, Dryer, Plumbed For Ice Maker
- Laundry: Electric Dryer Hookup, Washer Hookup, First Floor, In Unit
Features
- Closet, Recessed Lighting, Lighting - Overhead, Crown Molding, Entrance Foyer, Internet Available - Unknown
- Flooring: Tile, Carpet, Flooring - Wall to Wall Carpet
- Windows: Insulated Windows, Screens
- Basement: None
- Number of fireplaces: 1
- Fireplace features: Living Room
- Common walls with other units/homes: 2+ Common Walls
Interior area
- Total structure area: 1,430
- Total interior livable area: 1,430 sqft
- Finished area above ground: 1,430
Property
Parking
- Total spaces: 2
- Parking features: Under, Garage Door Opener, Deeded, Common, Off Street
- Attached garage spaces: 1
- Uncovered spaces: 1
Accessibility
- Accessibility features: Accessible Entrance
Features
- Entry location: Unit Placement(Upper,Front)
- Patio & porch: Porch
- Exterior features: Porch, Screens, Professional Landscaping
Lot
- Size: 12.26 Acres
Details
- Parcel number: M:0330 L:00463010,4681110
- Zoning: I
- Other equipment: Intercom
Construction
Type & style
- Home type: Condo
- Property subtype: Condominium
Condition
- Year built: 2006
Utilities & green energy
- Electric: Circuit Breakers
- Sewer: Private Sewer
- Water: Public
- Utilities for property: for Electric Range, for Electric Dryer, Washer Hookup, Icemaker Connection
Green energy
- Energy efficient items: Thermostat
Community & HOA
Community
- Features: Walk/Jog Trails, Adult Community
- Security: Intercom
- Senior community: Yes
HOA
- Amenities included: Elevator(s), Fitness Center
- Services included: Sewer, Insurance, Maintenance Structure, Road Maintenance, Maintenance Grounds, Snow Removal, Trash, Reserve Funds
- HOA fee: $605 monthly
Location
- Region: Northborough
Financial & listing details
- Price per square foot: $311/sqft
- Tax assessed value: $426,200
- Annual tax amount: $6,073
- Date on market: 1/21/2026
Price history
| Date | Event | Price |
|---|---|---|
| 1/2/2026 | Sold | $445,000-1.1%$311/sqft |
Source: MLS PIN #73453991 Report a problem | ||
| 11/12/2025 | Listed for sale | $450,000+49.3%$315/sqft |
Source: MLS PIN #73453991 Report a problem | ||
| 6/23/2015 | Sold | $301,500-2.7%$211/sqft |
Source: Public Record Report a problem | ||
| 5/3/2015 | Price change | $309,900-2.5%$217/sqft |
Source: Coldwell Banker Residential Brokerage - Natick #71807705 Report a problem | ||
| 3/28/2015 | Price change | $318,000-2.2%$222/sqft |
Source: Coldwell Banker Residential Brokerage - Natick #71807705 Report a problem | ||
| 1/8/2015 | Listed for sale | $325,000+8.4%$227/sqft |
Source: RE/MAX Signature Properties #71781878 Report a problem | ||
| 9/7/2012 | Listing removed | $299,800$210/sqft |
Source: Marlboro - WEICHERT, REALTORS - Ernie Houde Associates #71360343 Report a problem | ||
| 4/25/2012 | Price change | $299,8000%$210/sqft |
Source: Weichert Realtors #71360343 Report a problem | ||
| 4/3/2012 | Price change | $299,900-1.7%$210/sqft |
Source: Weichert Realtors #71360343 Report a problem | ||
| 11/13/2011 | Listed for sale | $305,000+7%$213/sqft |
Source: Coldwell Banker Residential Brokerage - #71310126 Report a problem | ||
| 6/10/2010 | Listing removed | $285,000$199/sqft |
Source: Ernie Houde Associates #70905831 Report a problem | ||
| 5/7/2010 | Listed for sale | $285,000$199/sqft |
Source: Ernie Houde Associates #70905831 Report a problem | ||
| 2/22/2010 | Listing removed | $285,000$199/sqft |
Source: Ernie Houde Associates #70905831 Report a problem | ||
| 1/9/2010 | Listed for sale | $285,000-12.3%$199/sqft |
Source: Ernie Houde Associates #70905831 Report a problem | ||
| 10/25/2009 | Listing removed | $325,000$227/sqft |
Source: WEICHERT REALTORS - Ernie Houde Associates #70905831 Report a problem | ||
| 4/26/2009 | Listed for sale | $325,000-5.8%$227/sqft |
Source: WEICHERT REALTORS - Ernie Houde Associates #70905831 Report a problem | ||
| 12/23/2005 | Sold | $344,905$241/sqft |
Source: Public Record Report a problem | ||
Public tax history
| Year | Property taxes | Tax assessment |
|---|---|---|
| 2025 | $6,073 +2.1% | $426,200 +2.3% |
| 2024 | $5,950 +5.7% | $416,700 +9.5% |
| 2023 | $5,629 -0.8% | $380,600 +10.6% |
| 2022 | $5,674 -2.9% | $344,100 +0.8% |
| 2021 | $5,845 +3.3% | $341,400 +4.1% |
| 2020 | $5,658 +1.2% | $328,000 +0.6% |
| 2019 | $5,593 +3.8% | $326,100 +5.3% |
| 2018 | $5,386 +3.3% | $309,700 +3.3% |
| 2017 | $5,214 -0.3% | $299,800 -1.6% |
| 2016 | $5,232 +1.2% | $304,700 -1.4% |
| 2015 | $5,168 +0.8% | $308,900 |
| 2014 | $5,125 +2.6% | $308,900 -0.4% |
| 2013 | $4,994 +11.6% | $310,000 +7.3% |
| 2012 | $4,475 -5.7% | $288,900 -8% |
| 2011 | $4,745 +4.9% | $314,000 -0.2% |
| 2010 | $4,524 -4.4% | $314,600 -8.5% |
| 2009 | $4,732 +3.6% | $343,900 |
| 2008 | $4,567 +7.2% | $343,900 |
| 2007 | $4,261 | $343,900 |
Find assessor info on the county website
Neighborhood: 01532
Nearby homes
- $440,0002 bd2 ba1.4k sqft490 Main St UNIT 202, Northborough, MA 01532Sold

- $425,0002 bd2 ba1.4k sqft490 Main St UNIT 209, Northborough, MA 01532Sold
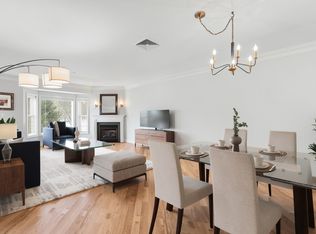
- $400,0001 bd2 ba1.2k sqft490 Main St UNIT 114, Northborough, MA 01532Sold
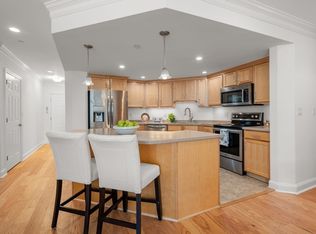
- $400,0001 bd2 ba1.2k sqft490 Main St UNIT 205, Northborough, MA 01532For Sale
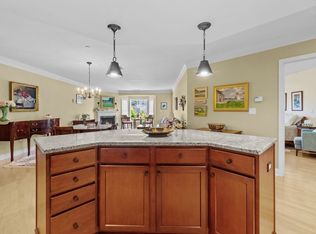
- $450,0002 bd2 ba1.4k sqft490 Main St UNIT 210, Northborough, MA 01532Sold
- $470,0002 bd2 ba1.6k sqft490 Main St UNIT 107, Northborough, MA 01532Sold
- $455,0002 bd2 ba1.4k sqft490 Main St UNIT 109, Northborough, MA 01532Sold
- $425,0002 bd2 ba1.4k sqft490 Main St UNIT 101, Northborough, MA 01532Sold
Nearby schools
GreatSchools rating
- 8/10Marguerite E. Peaslee Elementary SchoolGrades: K-5Distance: 1.5 mi
- 7/10Robert E. Melican Middle SchoolGrades: 6-8Distance: 3 mi
- 9/10Algonquin Regional High SchoolGrades: 9-12Distance: 0.7 mi
Get a cash offer in 3 minutes
Find out how much your home could sell for in as little as 3 minutes with a no-obligation cash offer.
Estimated market value
$455,600
Get a cash offer in 3 minutes
Find out how much your home could sell for in as little as 3 minutes with a no-obligation cash offer.
Estimated market value
$455,600
- Massachusetts
- Worcester County
- Northborough
- 01532
- 490 Main St Unit 301
