Designed for those ready to simplify without giving anything up, this sun-filled home at Pheasant Hill’s premier 55+ community offers the ease of condo living with the comfort and space you’ve been waiting for. Privately set at the back of the building, the home is filled with natural light and peaceful wooded views. The spacious kitchen with stainless steel appliances opens to the main living area, where a gas fireplace adds warmth and the private balcony extends your living space outdoors. The primary suite is a true retreat, featuring a walk-in closet and an expansive ensuite with double vanity, walk-in shower, and jetted soaking tub. Newer hardwood floors, central air (2023), and in-unit laundry add comfort and convenience, while extra storage and garage parking directly across from the elevator enhance everyday ease. Enjoy an active, pet-friendly community with a fitness center, beautiful grounds, located close to shopping, dining, & major routes.
Sold for $400,000
$400,000
490 Main St Unit 114, Northborough, MA 01532
1beds
1,220sqft
Condominium
Built in 2006
-- sqft lot
$403,300 Zestimate®
$328/sqft
$2,873 Estimated rent
Home value
$403,300
$371,000 - $436,000
$2,873/mo
Zestimate® history
Owner options
List your home for rent
$2,873/mo
Rent Zestimate®
Find your next renter with Zillow Rental Manager. Plus, with online applications, you can quickly screen prospective tenants – for free.
$2,873/mo
Rent Zestimate®
Refinance and save
$3,255/mo
Est. payment
Refinancing to a lower rate could help reduce your monthly payments and save thousands over the life of the loan.
$3,255/mo
Est. payment
Explore your selling options
Work with a Zillow partner agent
Leverage their expertise and Zillow's premium Showcase listings to get your home seen by more buyers.
Get startedList with your own agent
Get your home in front of millions of buyers by listing it on Zillow.
Learn how to do itSell it yourself
Take full control of how buyers see your home on Zillow by listing For Sale by Owner (FSBO).
List your homeWhat's special
Walk-in showerBeautiful groundsSun-filled homeNewer hardwood floorsPeaceful wooded viewsJetted soaking tubWalk-in closet
Zillow last checked:
Listing updated:
Listed by:
Melissa Clark 508-735-1267,
Coldwell Banker Realty - Worcester 508-795-7500
Bought with:
Hillary Swenson Corner
Berkshire Hathaway HomeServices Commonwealth Real Estate
Source: MLS PIN,MLS#: 73510576
Facts & features
Interior
Bedrooms & bathrooms
- Bedrooms: 1
- Bathrooms: 2
- Full bathrooms: 1
- 1/2 bathrooms: 1
Primary bedroom
- Features: Bathroom - Full, Bathroom - Double Vanity/Sink, Walk-In Closet(s), Flooring - Hardwood
- Level: First
- Area: 196
- Dimensions: 14 x 14
Bathroom 1
- Level: First
- Area: 112
- Dimensions: 16 x 7
Bathroom 2
- Level: First
- Area: 54
- Dimensions: 6 x 9
Dining room
- Features: Flooring - Hardwood, Lighting - Overhead
- Level: First
- Area: 150
- Dimensions: 10 x 15
Kitchen
- Features: Closet, Closet/Cabinets - Custom Built, Kitchen Island, Breakfast Bar / Nook, Open Floorplan, Recessed Lighting, Lighting - Pendant
- Level: First
- Area: 165
- Dimensions: 11 x 15
Living room
- Features: Flooring - Hardwood, Window(s) - Bay/Bow/Box, Balcony - Exterior, Cable Hookup, Open Floorplan, Lighting - Sconce
- Level: Main,First
- Area: 255
- Dimensions: 17 x 15
Heating
- Forced Air, Natural Gas, Individual, Unit Control
Cooling
- Central Air, Individual, Unit Control
Appliances
- Included: Range, Dishwasher, Refrigerator, Washer, Dryer
- Laundry: Closet - Walk-in, Electric Dryer Hookup, Washer Hookup, First Floor, In Unit
Features
- Bathroom - Full, Bathroom - Double Vanity/Sink, Bathroom - Tiled With Shower Stall, Bathroom - With Tub, Closet - Linen, Bathroom - Half, Bathroom, High Speed Internet, Elevator
- Flooring: Tile, Hardwood, Flooring - Stone/Ceramic Tile
- Windows: Screens
- Has basement: No
- Number of fireplaces: 1
- Fireplace features: Living Room
Interior area
- Total structure area: 1,220
- Total interior livable area: 1,220 sqft
- Finished area above ground: 1,220
Property
Parking
- Total spaces: 2
- Parking features: Under, Garage Door Opener, Deeded, Assigned, Common, Guest, Paved
- Attached garage spaces: 1
- Uncovered spaces: 1
Features
- Entry location: Unit Placement(Upper,Back)
- Exterior features: Balcony, Storage, Screens, Rain Gutters, Professional Landscaping
Details
- Parcel number: 4581325
- Zoning: Condo
- Other equipment: Intercom
Construction
Type & style
- Home type: Condo
- Property subtype: Condominium
Materials
- Frame
- Roof: Shingle
Condition
- Year built: 2006
Utilities & green energy
- Electric: 100 Amp Service
- Sewer: Private Sewer
- Water: Public
- Utilities for property: for Gas Range, for Electric Dryer, Washer Hookup
Community & HOA
Community
- Features: Public Transportation, Shopping, Tennis Court(s), Park, Walk/Jog Trails, Golf, Medical Facility, Laundromat, Bike Path, Conservation Area, Highway Access, House of Worship, Public School, Adult Community
HOA
- Amenities included: Elevator(s), Fitness Center, Clubroom, Storage
- Services included: Sewer, Insurance, Maintenance Structure, Road Maintenance, Maintenance Grounds, Snow Removal, Trash, Reserve Funds
- HOA fee: $564 monthly
Location
- Region: Northborough
Financial & listing details
- Price per square foot: $328/sqft
- Tax assessed value: $363,600
- Annual tax amount: $5,181
- Date on market: 5/13/2026
- Listing terms: Contract
Price history
| Date | Event | Price |
|---|---|---|
| 6/18/2026 | Sold | $400,000-1.2%$328/sqft |
Source: MLS PIN #73510576 Report a problem | ||
| 6/6/2026 | Pending sale | $405,000$332/sqft |
Source: MLS PIN #73510576 Report a problem | ||
| 6/3/2026 | Contingent | $405,000$332/sqft |
Source: MLS PIN #73510576 Report a problem | ||
| 5/13/2026 | Price change | $405,000-3.3%$332/sqft |
Source: MLS PIN #73510576 Report a problem | ||
| 4/30/2026 | Listed for sale | $419,000+52.4%$343/sqft |
Source: MLS PIN #73510576 Report a problem | ||
| 5/31/2016 | Sold | $275,000+0.4%$225/sqft |
Source: Public Record Report a problem | ||
| 4/7/2016 | Pending sale | $273,900$225/sqft |
Source: Norbro Realty Service, LLC #71982575 Report a problem | ||
| 4/4/2016 | Listed for sale | $273,900+5.4%$225/sqft |
Source: Norbro Realty Service, LLC #71982575 Report a problem | ||
| 7/8/2014 | Listing removed | $259,900$213/sqft |
Source: Hastings Group #71587130 Report a problem | ||
| 4/22/2014 | Listed for sale | $259,900$213/sqft |
Source: Hastings Group #71587130 Report a problem | ||
| 11/13/2013 | Listing removed | $259,900$213/sqft |
Source: Hastings Group #71587130 Report a problem | ||
| 9/23/2013 | Listed for sale | $259,900-13.7%$213/sqft |
Source: Hastings Group #71587130 Report a problem | ||
| 10/27/2006 | Sold | $301,000$247/sqft |
Source: Public Record Report a problem | ||
Public tax history
| Year | Property taxes | Tax assessment |
|---|---|---|
| 2025 | $5,181 +1.5% | $363,600 +1.8% |
| 2024 | $5,102 +5.5% | $357,300 +9.2% |
| 2023 | $4,838 -0.5% | $327,100 +10.9% |
| 2022 | $4,863 -2.7% | $294,900 +1% |
| 2021 | $4,997 -4.6% | $291,900 -3.9% |
| 2020 | $5,239 +7.3% | $303,700 +6.6% |
| 2019 | $4,884 +2.3% | $284,800 +3.8% |
| 2018 | $4,772 +4.4% | $274,400 +4.4% |
| 2017 | $4,570 +0.7% | $262,800 -0.5% |
| 2016 | $4,536 +8.9% | $264,200 +6.1% |
| 2015 | $4,164 +0.8% | $248,900 |
| 2014 | $4,129 +3.2% | $248,900 +0.2% |
| 2013 | $4,000 +8.4% | $248,300 +4.2% |
| 2012 | $3,691 -5.7% | $238,300 -8% |
| 2011 | $3,913 +0.5% | $259,000 -4.4% |
| 2010 | $3,894 -12.4% | $270,800 -16.2% |
| 2009 | $4,444 +3.6% | $323,000 |
| 2008 | $4,289 +7.2% | $323,000 |
| 2007 | $4,002 | $323,000 |
Find assessor info on the county website
Neighborhood: 01532
Nearby homes
- $445,0002 bd2 ba1.4k sqft490 Main St UNIT 301, Northborough, MA 01532Sold

- $440,0002 bd2 ba1.4k sqft490 Main St UNIT 202, Northborough, MA 01532Sold

- $425,0002 bd2 ba1.4k sqft490 Main St UNIT 209, Northborough, MA 01532Sold
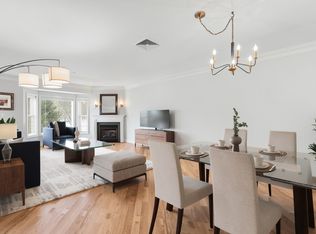
- $400,0001 bd2 ba1.2k sqft490 Main St UNIT 205, Northborough, MA 01532For Sale
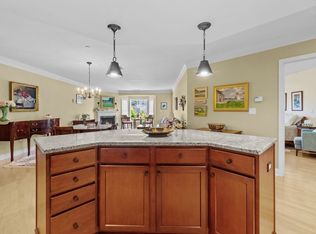
- $450,0002 bd2 ba1.4k sqft490 Main St UNIT 210, Northborough, MA 01532Sold
- $470,0002 bd2 ba1.6k sqft490 Main St UNIT 107, Northborough, MA 01532Sold
- $455,0002 bd2 ba1.4k sqft490 Main St UNIT 109, Northborough, MA 01532Sold
- $425,0002 bd2 ba1.4k sqft490 Main St UNIT 101, Northborough, MA 01532Sold
Nearby schools
GreatSchools rating
- 8/10Marguerite E. Peaslee Elementary SchoolGrades: K-5Distance: 1.5 mi
- 7/10Robert E. Melican Middle SchoolGrades: 6-8Distance: 3 mi
- 9/10Algonquin Regional High SchoolGrades: 9-12Distance: 0.7 mi
Get a cash offer in 3 minutes
Find out how much your home could sell for in as little as 3 minutes with a no-obligation cash offer.
Estimated market value
$403,300
Get a cash offer in 3 minutes
Find out how much your home could sell for in as little as 3 minutes with a no-obligation cash offer.
Estimated market value
$403,300
- Massachusetts
- Worcester County
- Northborough
- 01532
- 490 Main St Unit 114
