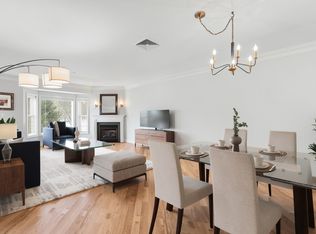
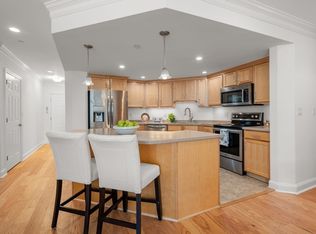
WELCOME to highly sought PHEASANT HILL~55 Plus enclave of ONE LEVEL LIVING, on 12+ Acres of nature, &minutes to all! Beautiful OPEN FLOW, wide Gleaming OAK Hardwd.Flrs.thru-out..modern,immaculate,inviting 1ST.Flr. living! Enjoy the SHAKER Maple Cabinet Kitch.w/Under Lites, turned Ctr.IsleBreakfast Bar, Gorgeous neutral Corian Tops,STAINLESS Appl., Abundant storage,RolloutDrawers,Pantry,& 5-BurnerGAS Range. Elegant Crown moldings & floor trim, Recessed lites. Wonderful GAS FP in spacious LR/GREAT Rm., Dining area, Walk-Out Bay &private door to PATIO. CAL.KING PRIMARY BR has 2 Closets, a gracious BthRm., Dble.BowlVanity, Jet SprayTub,&SeatedRainheadShower. KING size BR2! SidebySide Wash/Dry. Efficient Rinnai On Demand hot water, GasHeat, Bsmnt/ Garage Parking lower level- #36 assigned spot & Private Storage, &1unassigned spot in park.lot/visitor parking. ELEVATOR too! Nice Exercise Rm.2nd.Flr. Outdoor seating.1 small Pet w-Board approval (Rules&Regs). Northborough Crossing Shop.Ctr!
Sold for $455,000
$455,000
490 Main St Unit 109, Northborough, MA 01532
2beds
1,430sqft
Condominium
Built in 2006
-- sqft lot
$460,800 Zestimate®
$318/sqft
$3,123 Estimated rent
Home value
$460,800
$424,000 - $498,000
$3,123/mo
Zestimate® history
Owner options
List your home for rent
$3,123/mo
Rent Zestimate®
Find your next renter with Zillow Rental Manager. Plus, with online applications, you can quickly screen prospective tenants – for free.
$3,123/mo
Rent Zestimate®
Refinance and save
$3,733/mo
Est. payment
Refinancing to a lower rate could help reduce your monthly payments and save thousands over the life of the loan.
$3,733/mo
Est. payment
Explore your selling options
Work with a Zillow partner agent
Leverage their expertise and Zillow's premium Showcase listings to get your home seen by more buyers.
Get startedList with your own agent
Get your home in front of millions of buyers by listing it on Zillow.
Learn how to do itSell it yourself
Take full control of how buyers see your home on Zillow by listing For Sale by Owner (FSBO).
List your homeWhat's special
One level livingGas heatBeautiful open flowDining areaGorgeous neutral corian topsRollout drawersAbundant storage
Zillow last checked:
Listing updated:
Listed by:
Joyce Torelli 508-380-5229,
ERA Key Realty Services - Distinctive Group 508-303-3434
Bought with:
James H. Burton
Century 21 North East
Source: MLS PIN,MLS#: 73479337
Facts & features
Interior
Bedrooms & bathrooms
- Bedrooms: 2
- Bathrooms: 2
- Full bathrooms: 2
Primary bedroom
- Features: Bathroom - Full, Bathroom - Double Vanity/Sink, Closet - Linen, Closet, Flooring - Hardwood, Flooring - Stone/Ceramic Tile, Window(s) - Picture, Recessed Lighting, Lighting - Overhead, Crown Molding
- Level: First
Bedroom 2
- Features: Closet, Flooring - Hardwood, Lighting - Overhead
- Level: First
Primary bathroom
- Features: Yes
Bathroom 1
- Features: Bathroom - 3/4, Bathroom - Tiled With Shower Stall, Closet - Linen, Flooring - Stone/Ceramic Tile, Lighting - Sconce, Lighting - Overhead
- Level: First
Bathroom 2
- Features: Bathroom - Full, Bathroom - Double Vanity/Sink, Bathroom - Tiled With Shower Stall, Bathroom - With Tub, Closet - Linen, Flooring - Stone/Ceramic Tile, Countertops - Stone/Granite/Solid, Lighting - Sconce, Lighting - Overhead
- Level: First
Dining room
- Features: Flooring - Hardwood, Open Floorplan, Lighting - Pendant
- Level: First
Kitchen
- Features: Flooring - Stone/Ceramic Tile, Pantry, Kitchen Island, Breakfast Bar / Nook, Open Floorplan, Recessed Lighting, Stainless Steel Appliances, Gas Stove, Lighting - Pendant, Crown Molding
- Level: First
Living room
- Features: Flooring - Hardwood, Window(s) - Bay/Bow/Box, Exterior Access, Open Floorplan, Recessed Lighting, Crown Molding
- Level: First
Heating
- Forced Air, Natural Gas, Individual, Unit Control
Cooling
- Central Air, Individual, Unit Control
Appliances
- Included: Range, Dishwasher, Microwave, Refrigerator, Washer, Dryer, Range Hood, Plumbed For Ice Maker
- Laundry: Flooring - Stone/Ceramic Tile, First Floor, In Unit, Washer Hookup
Features
- High Speed Internet, Elevator
- Flooring: Tile, Hardwood
- Doors: Insulated Doors
- Windows: Insulated Windows, Screens
- Has basement: Yes
- Number of fireplaces: 1
- Fireplace features: Living Room
Interior area
- Total structure area: 1,430
- Total interior livable area: 1,430 sqft
- Finished area above ground: 1,430
Property
Parking
- Total spaces: 2
- Parking features: Under, Garage Door Opener, Storage, Assigned, Off Street, Common, Guest, Paved
- Attached garage spaces: 1
- Uncovered spaces: 1
Accessibility
- Accessibility features: Accessible Entrance
Features
- Entry location: Unit Placement(Street,Front,Walkout)
- Patio & porch: Covered
- Exterior features: Covered Patio/Deck, Screens, Rain Gutters, Professional Landscaping, Stone Wall
Lot
- Size: 12.26 Acres
Details
- Parcel number: OPEN HOUSE SAT.2/28 11:301:30,4606771
- Zoning: res
- Other equipment: Intercom
Construction
Type & style
- Home type: Condo
- Property subtype: Condominium
Materials
- Roof: Shingle
Condition
- Year built: 2006
Utilities & green energy
- Electric: Circuit Breakers, 200+ Amp Service
- Sewer: Private Sewer
- Water: Public
- Utilities for property: for Gas Range, for Gas Oven, Washer Hookup, Icemaker Connection
Green energy
- Energy efficient items: Thermostat
Community & HOA
Community
- Features: Shopping, Park, Walk/Jog Trails, Medical Facility, Conservation Area, Highway Access, House of Worship, Adult Community
- Security: Intercom
- Senior community: Yes
HOA
- Amenities included: Elevator(s), Fitness Center, Clubroom
- Services included: Sewer, Insurance, Maintenance Structure, Road Maintenance, Maintenance Grounds, Snow Removal, Trash, Reserve Funds
- HOA fee: $659 monthly
Location
- Region: Northborough
Financial & listing details
- Price per square foot: $318/sqft
- Tax assessed value: $425,300
- Annual tax amount: $6,100
- Date on market: 4/5/2026
- Exclusions: Not An Exlusion. Public Open House Sun. 3/8 11:30-1:30. A Must See!
Price history
| Date | Event | Price |
|---|---|---|
| 4/30/2026 | Sold | $455,000-1.1%$318/sqft |
Source: MLS PIN #73479337 Report a problem | ||
| 3/12/2026 | Contingent | $459,900$322/sqft |
Source: MLS PIN #73479337 Report a problem | ||
| 2/24/2026 | Listed for sale | $459,900+49.6%$322/sqft |
Source: MLS PIN #73479337 Report a problem | ||
| 9/29/2015 | Sold | $307,500-2.4%$215/sqft |
Source: Public Record Report a problem | ||
| 7/24/2015 | Pending sale | $315,000$220/sqft |
Source: Coldwell Banker Residential Brokerage - Natick #71743488 Report a problem | ||
| 9/16/2014 | Listed for sale | $315,000-3%$220/sqft |
Source: Coldwell Banker Residential Brokerage - Natick #71743488 Report a problem | ||
| 6/1/2013 | Listing removed | $324,900$227/sqft |
Source: Coldwell Banker Residential Brokerage - Natick #71242395 Report a problem | ||
| 9/21/2011 | Listed for sale | $324,900$227/sqft |
Source: Coldwell Banker Residential Brokerage - #71242395 Report a problem | ||
Public tax history
| Year | Property taxes | Tax assessment |
|---|---|---|
| 2025 | $6,100 +2.5% | $428,100 +2.7% |
| 2024 | $5,950 +5.7% | $416,700 +9.5% |
| 2023 | $5,629 -0.8% | $380,600 +10.6% |
| 2022 | $5,674 -2.9% | $344,100 +0.8% |
| 2021 | $5,845 +3.3% | $341,400 +4.1% |
| 2020 | $5,658 -0.3% | $328,000 -0.9% |
| 2019 | $5,675 +4.1% | $330,900 +5.6% |
| 2018 | $5,452 +3.8% | $313,500 +3.8% |
| 2017 | $5,254 +0.4% | $302,100 -0.9% |
| 2016 | $5,232 +1.2% | $304,700 -1.4% |
| 2015 | $5,168 +0.8% | $308,900 |
| 2014 | $5,125 +1% | $308,900 -1.9% |
| 2013 | $5,075 +13.4% | $315,000 +9% |
| 2012 | $4,475 -5.7% | $288,900 -8% |
| 2011 | $4,745 +4.9% | $314,000 -0.2% |
| 2010 | $4,524 -1.3% | $314,600 -5.5% |
| 2009 | $4,582 +3.6% | $333,000 |
| 2008 | $4,422 +7.2% | $333,000 |
| 2007 | $4,126 | $333,000 |
Find assessor info on the county website
Neighborhood: 01532
Nearby homes
- $445,0002 bd2 ba1.4k sqft490 Main St UNIT 301, Northborough, MA 01532Sold

- $440,0002 bd2 ba1.4k sqft490 Main St UNIT 202, Northborough, MA 01532Sold

- $425,0002 bd2 ba1.4k sqft490 Main St UNIT 209, Northborough, MA 01532Sold
- $400,0001 bd2 ba1.2k sqft490 Main St UNIT 114, Northborough, MA 01532Sold
- $400,0001 bd2 ba1.2k sqft490 Main St UNIT 205, Northborough, MA 01532For Sale
- $450,0002 bd2 ba1.4k sqft490 Main St UNIT 210, Northborough, MA 01532Sold
- $470,0002 bd2 ba1.6k sqft490 Main St UNIT 107, Northborough, MA 01532Sold
- $425,0002 bd2 ba1.4k sqft490 Main St UNIT 101, Northborough, MA 01532Sold
Nearby schools
GreatSchools rating
- 8/10Marguerite E. Peaslee Elementary SchoolGrades: K-5Distance: 1.5 mi
- 7/10Robert E. Melican Middle SchoolGrades: 6-8Distance: 3 mi
- 9/10Algonquin Regional High SchoolGrades: 9-12Distance: 0.7 mi
Get a cash offer in 3 minutes
Find out how much your home could sell for in as little as 3 minutes with a no-obligation cash offer.
Estimated market value
$460,800
Get a cash offer in 3 minutes
Find out how much your home could sell for in as little as 3 minutes with a no-obligation cash offer.
Estimated market value
$460,800
- Massachusetts
- Worcester County
- Northborough
- 01532
- 490 Main St Unit 109
